A space completed through contrast and harmony
Seongsu Haus translates the contrast and harmony of scent into space.
As sharp and soft notes come together to complete a fragrance, different materials and textures meet to create balance within the space.
British architect Sophie Hicks worked together with a lighting designer, furniture makers, and an installation artist to express the essence of scent through architecture.
A spiral staircase that connects the space
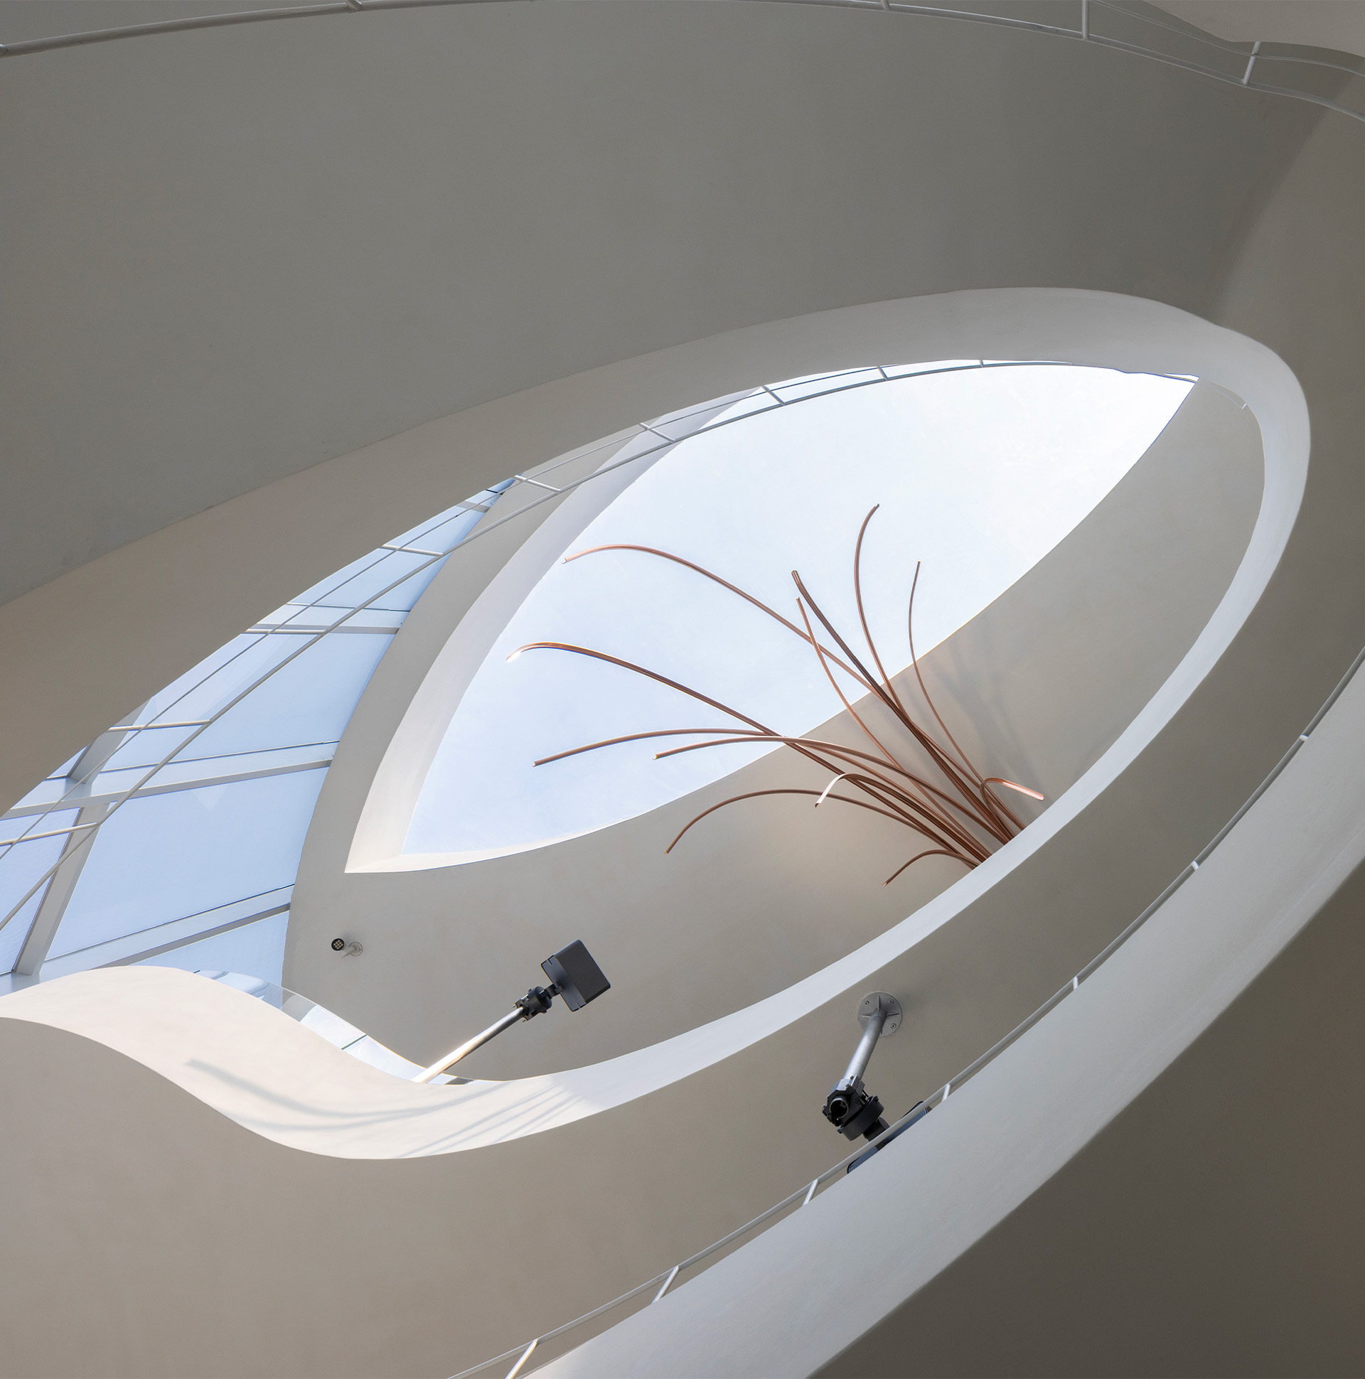
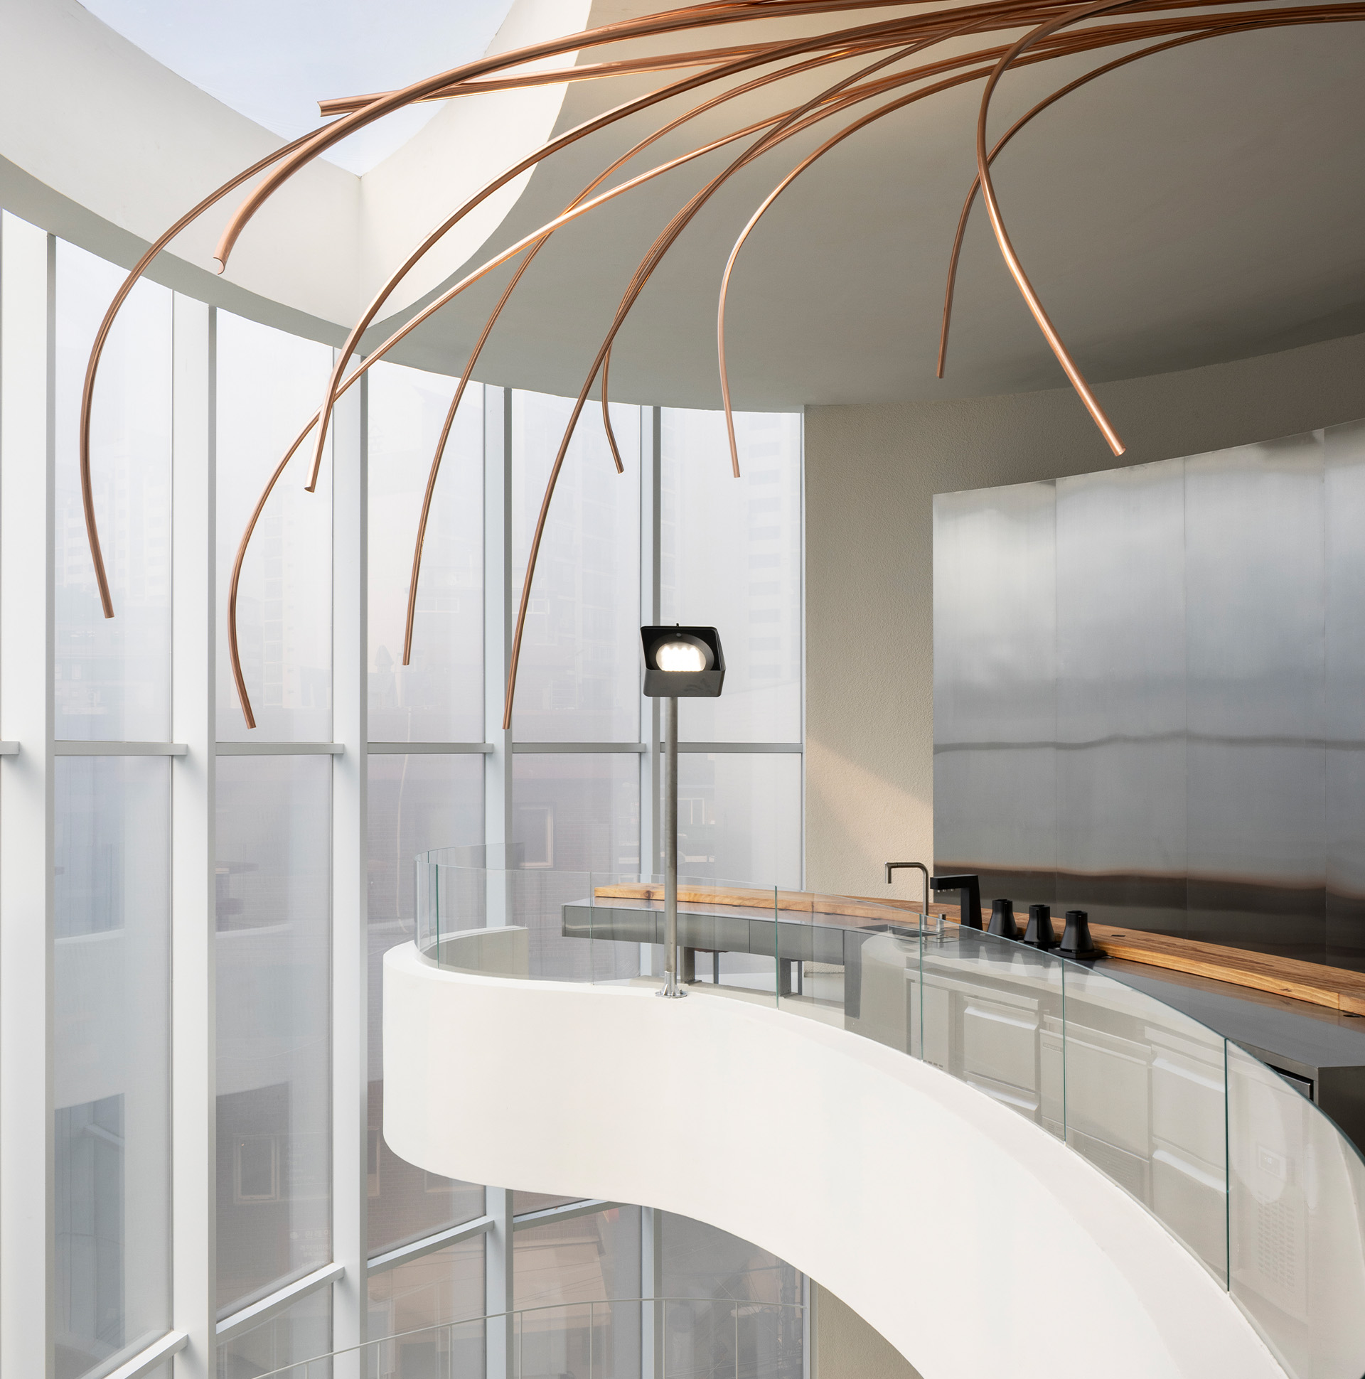
A spiral staircase runs through the oval building, connecting every floor.
As you ascend, you encounter the space from different perspectives, experiencing its transformation through movement.
The higher you go, the further you move away from the raw elements of the city, arriving at spaces dedicated to scent and tea.
A blurred boundary between inside and outside
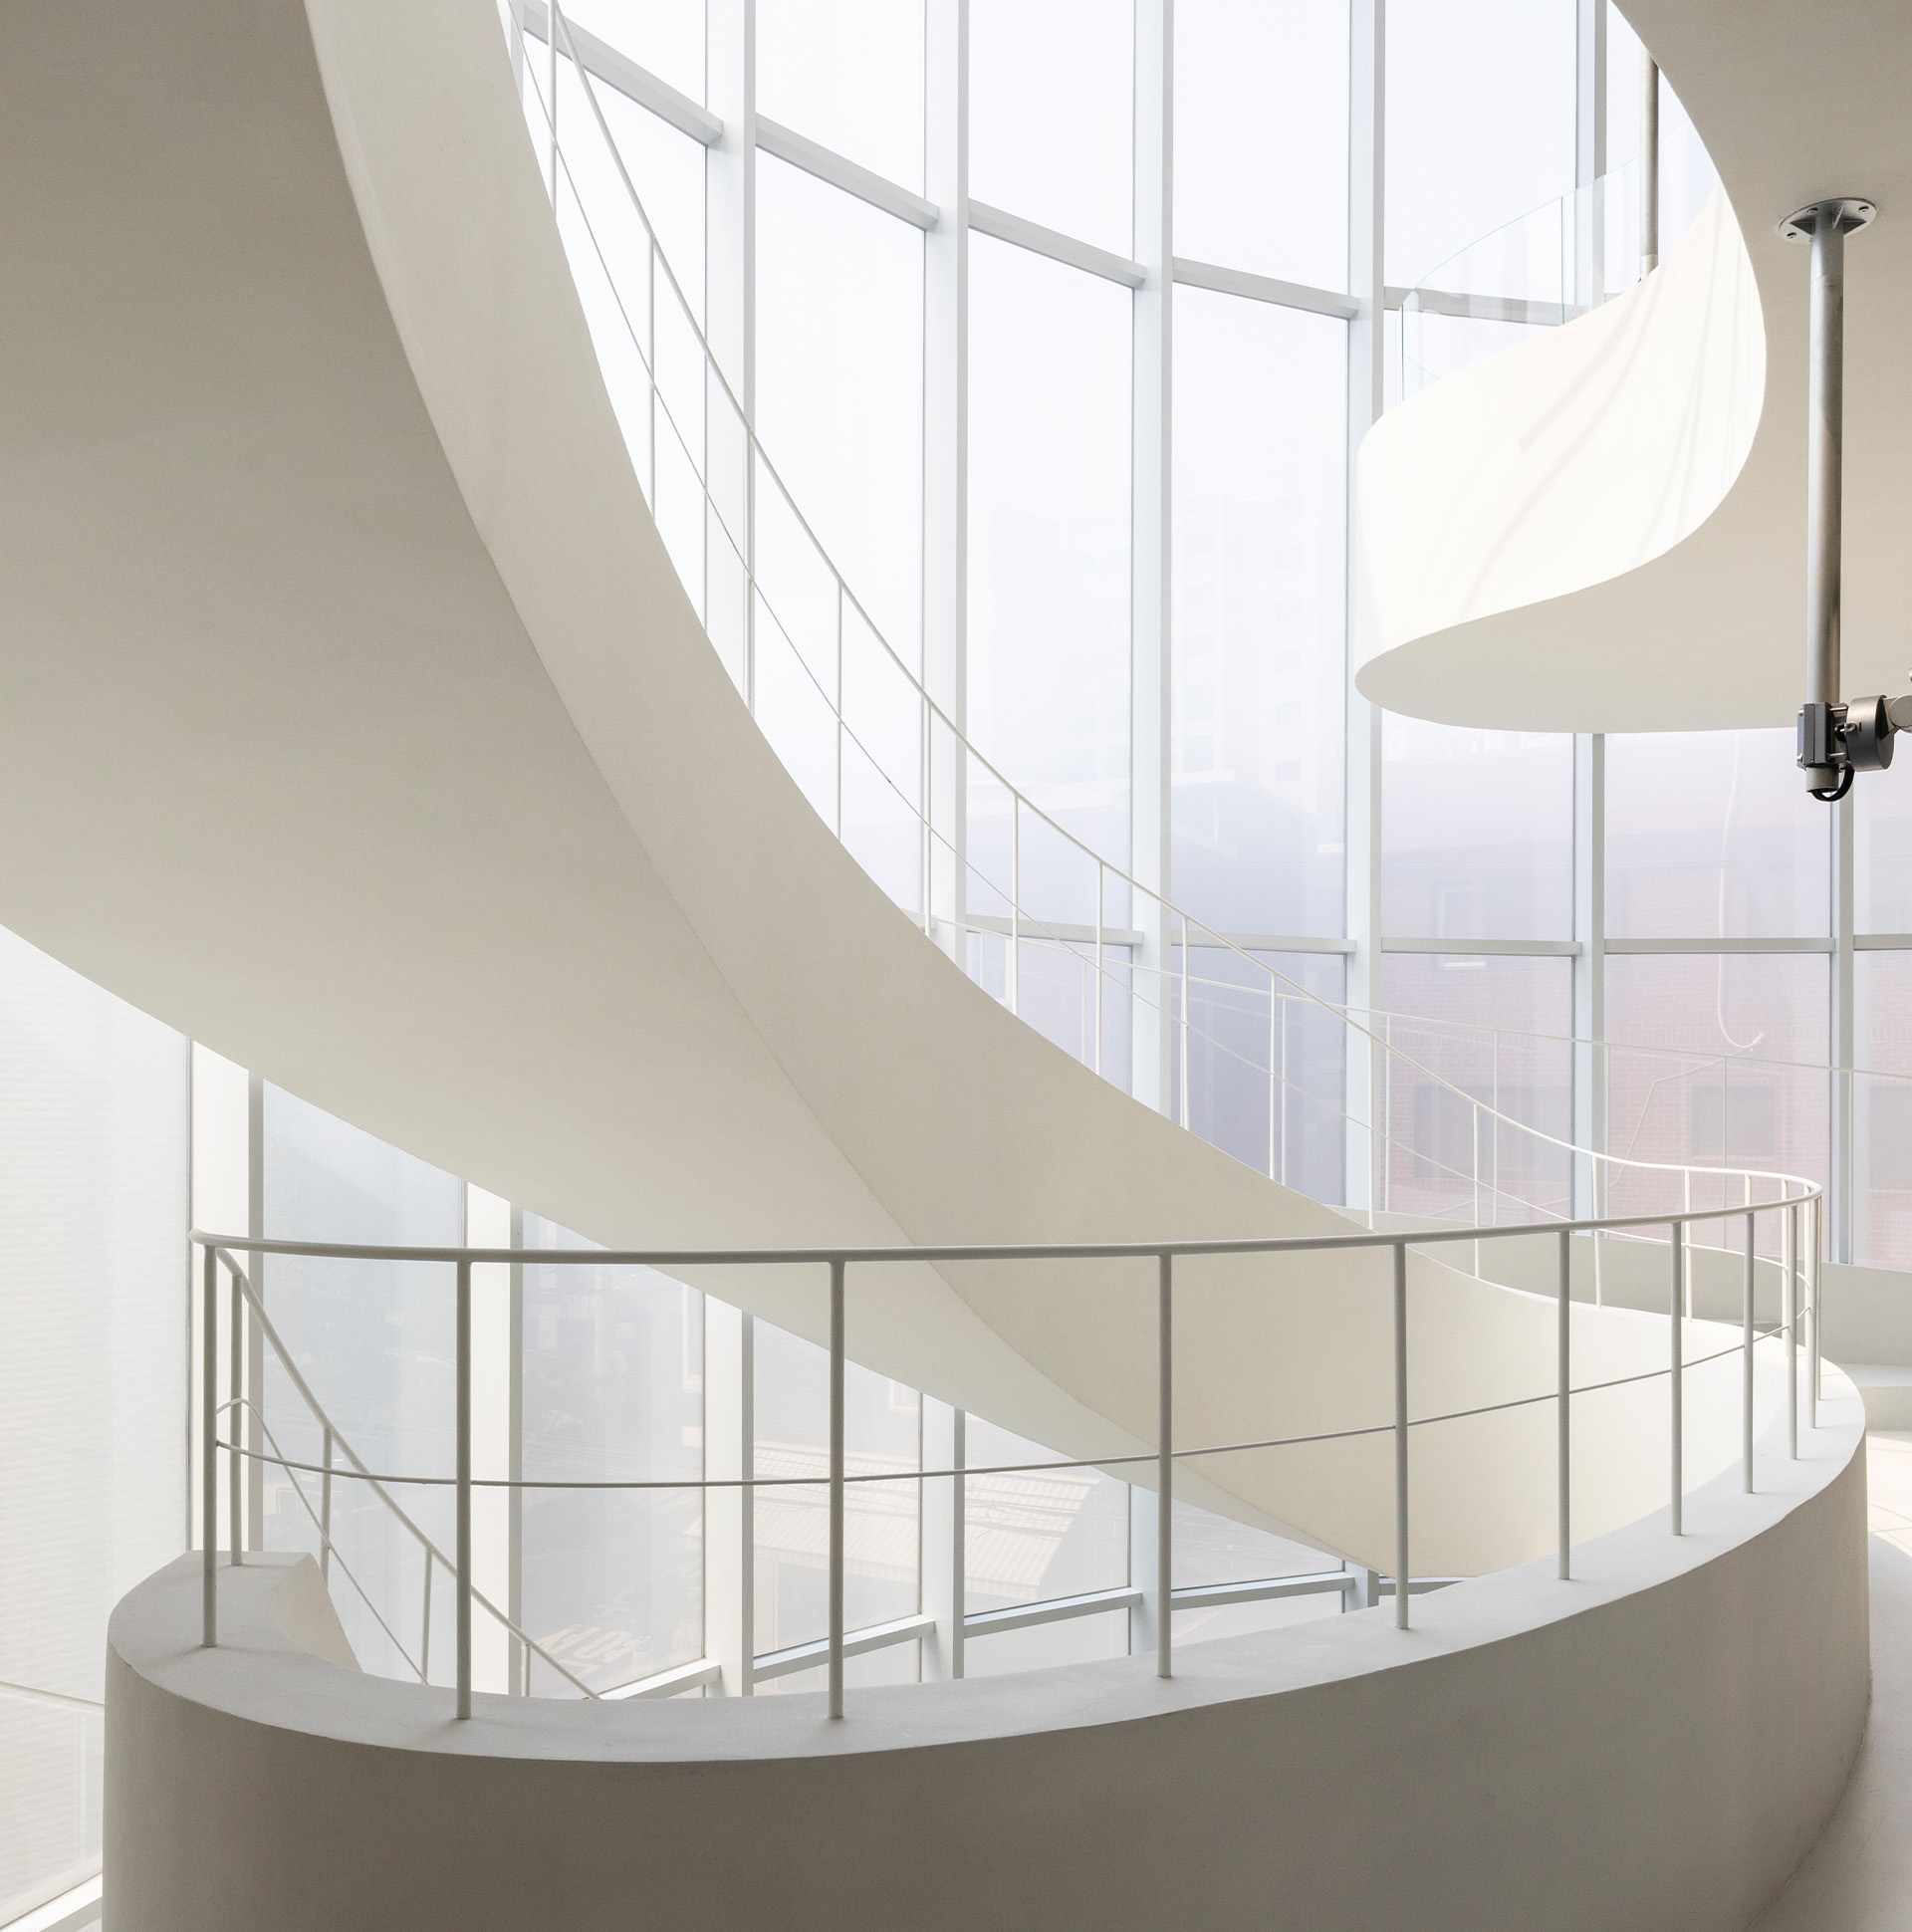
A translucent skin wraps the building, blurring the boundary between inside and outside.
The curtain wall, where the city’s silhouette softly appears, layers the outside scenery with the inner atmosphere, allowing a familiar place to be seen from a different perspective.
A space to face your own story
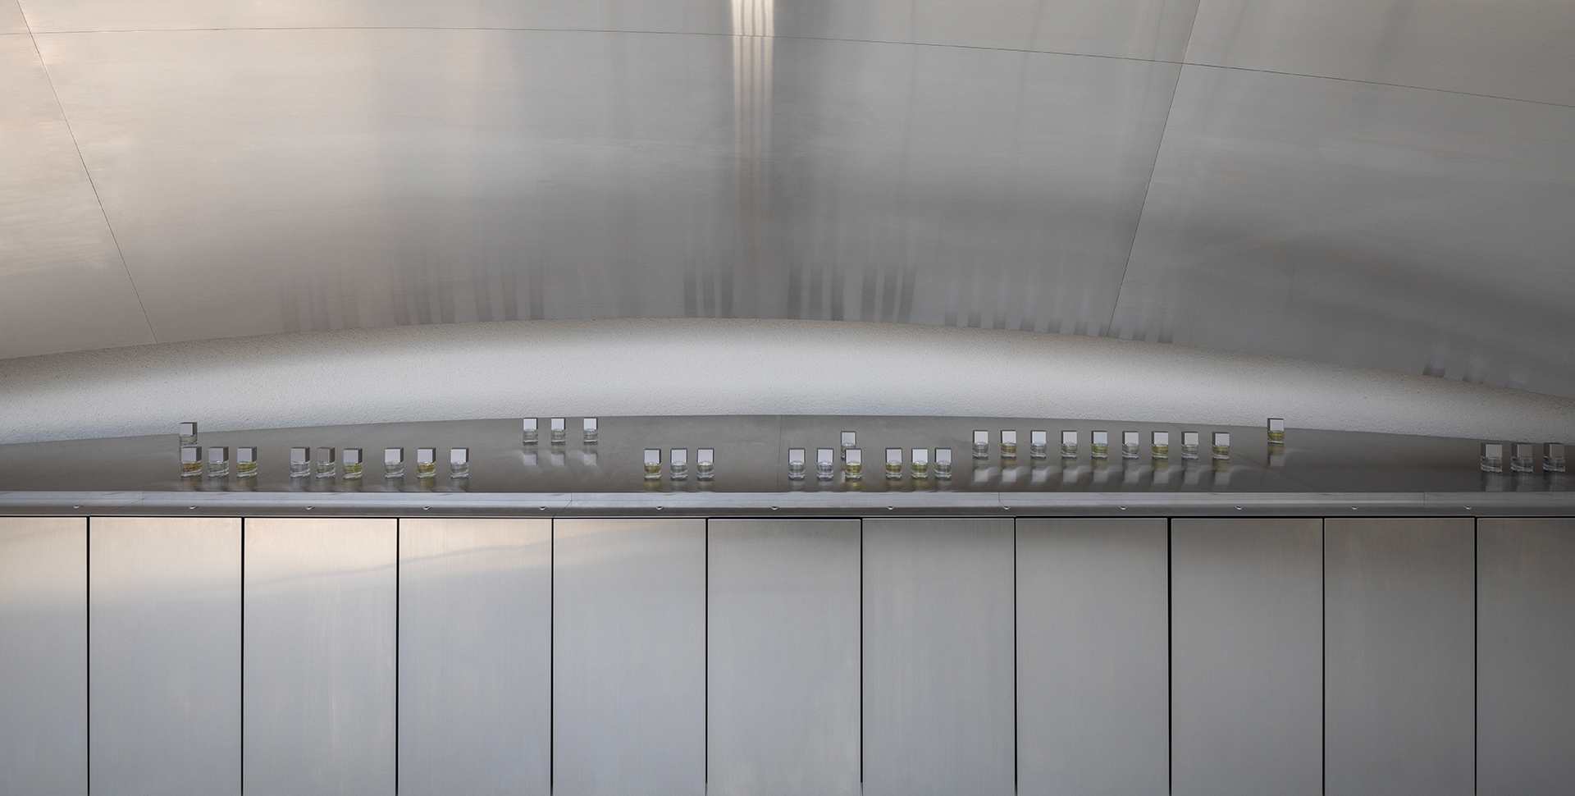
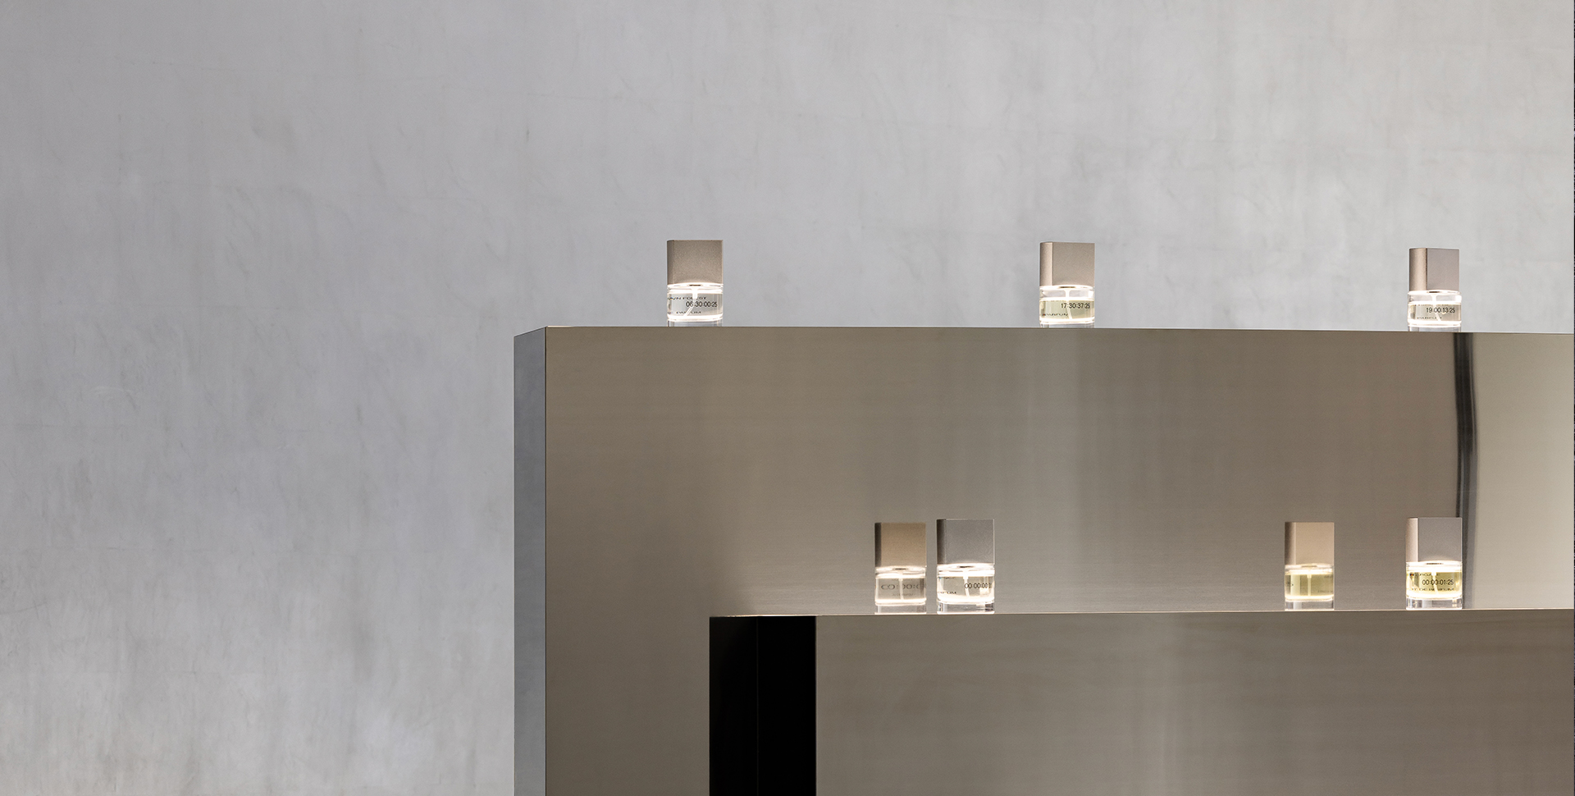
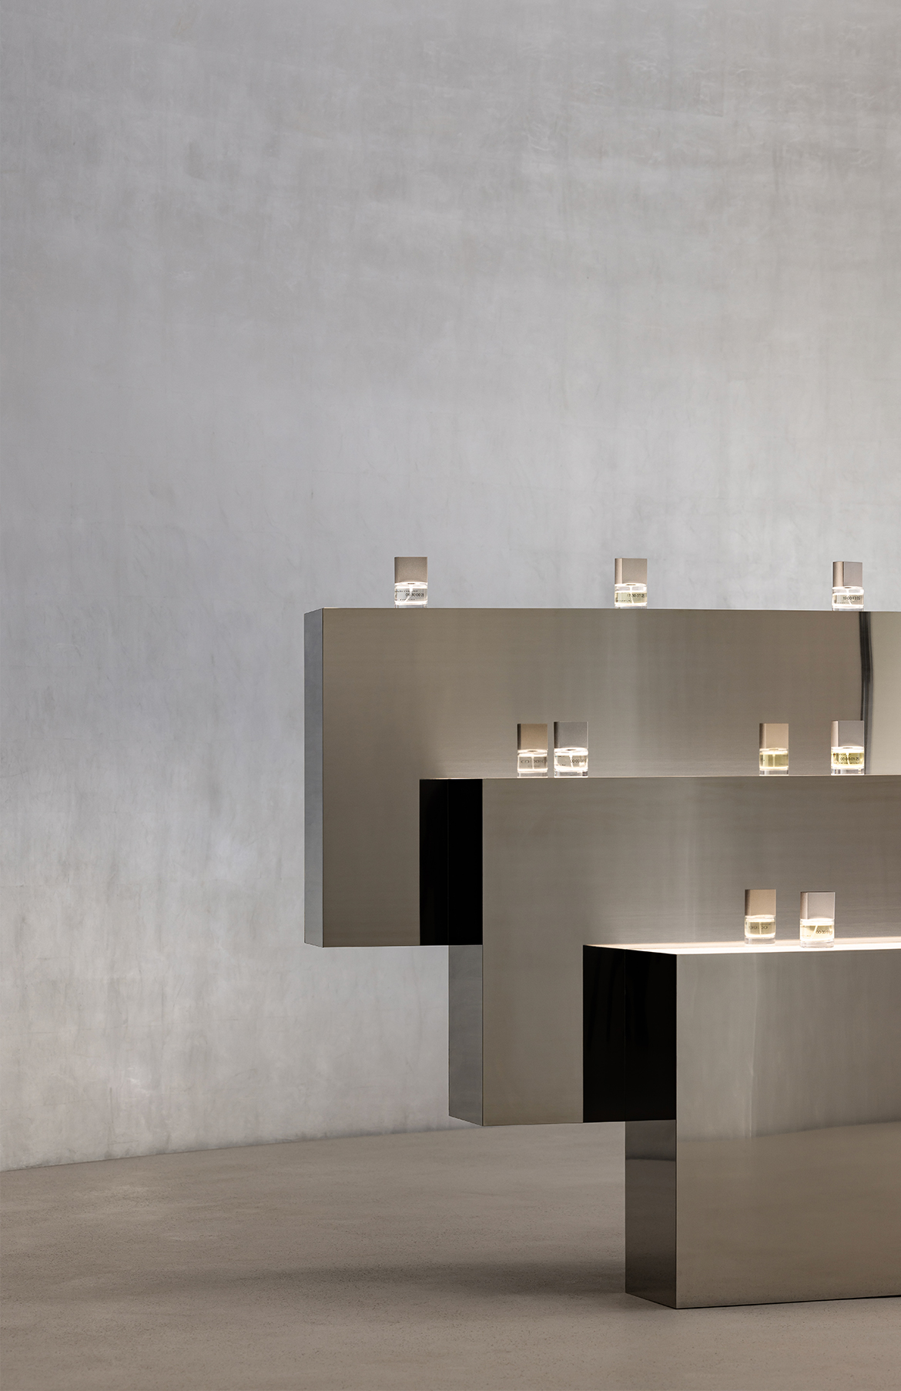
The third floor is a space to encounter your own senses and story through fragrance.
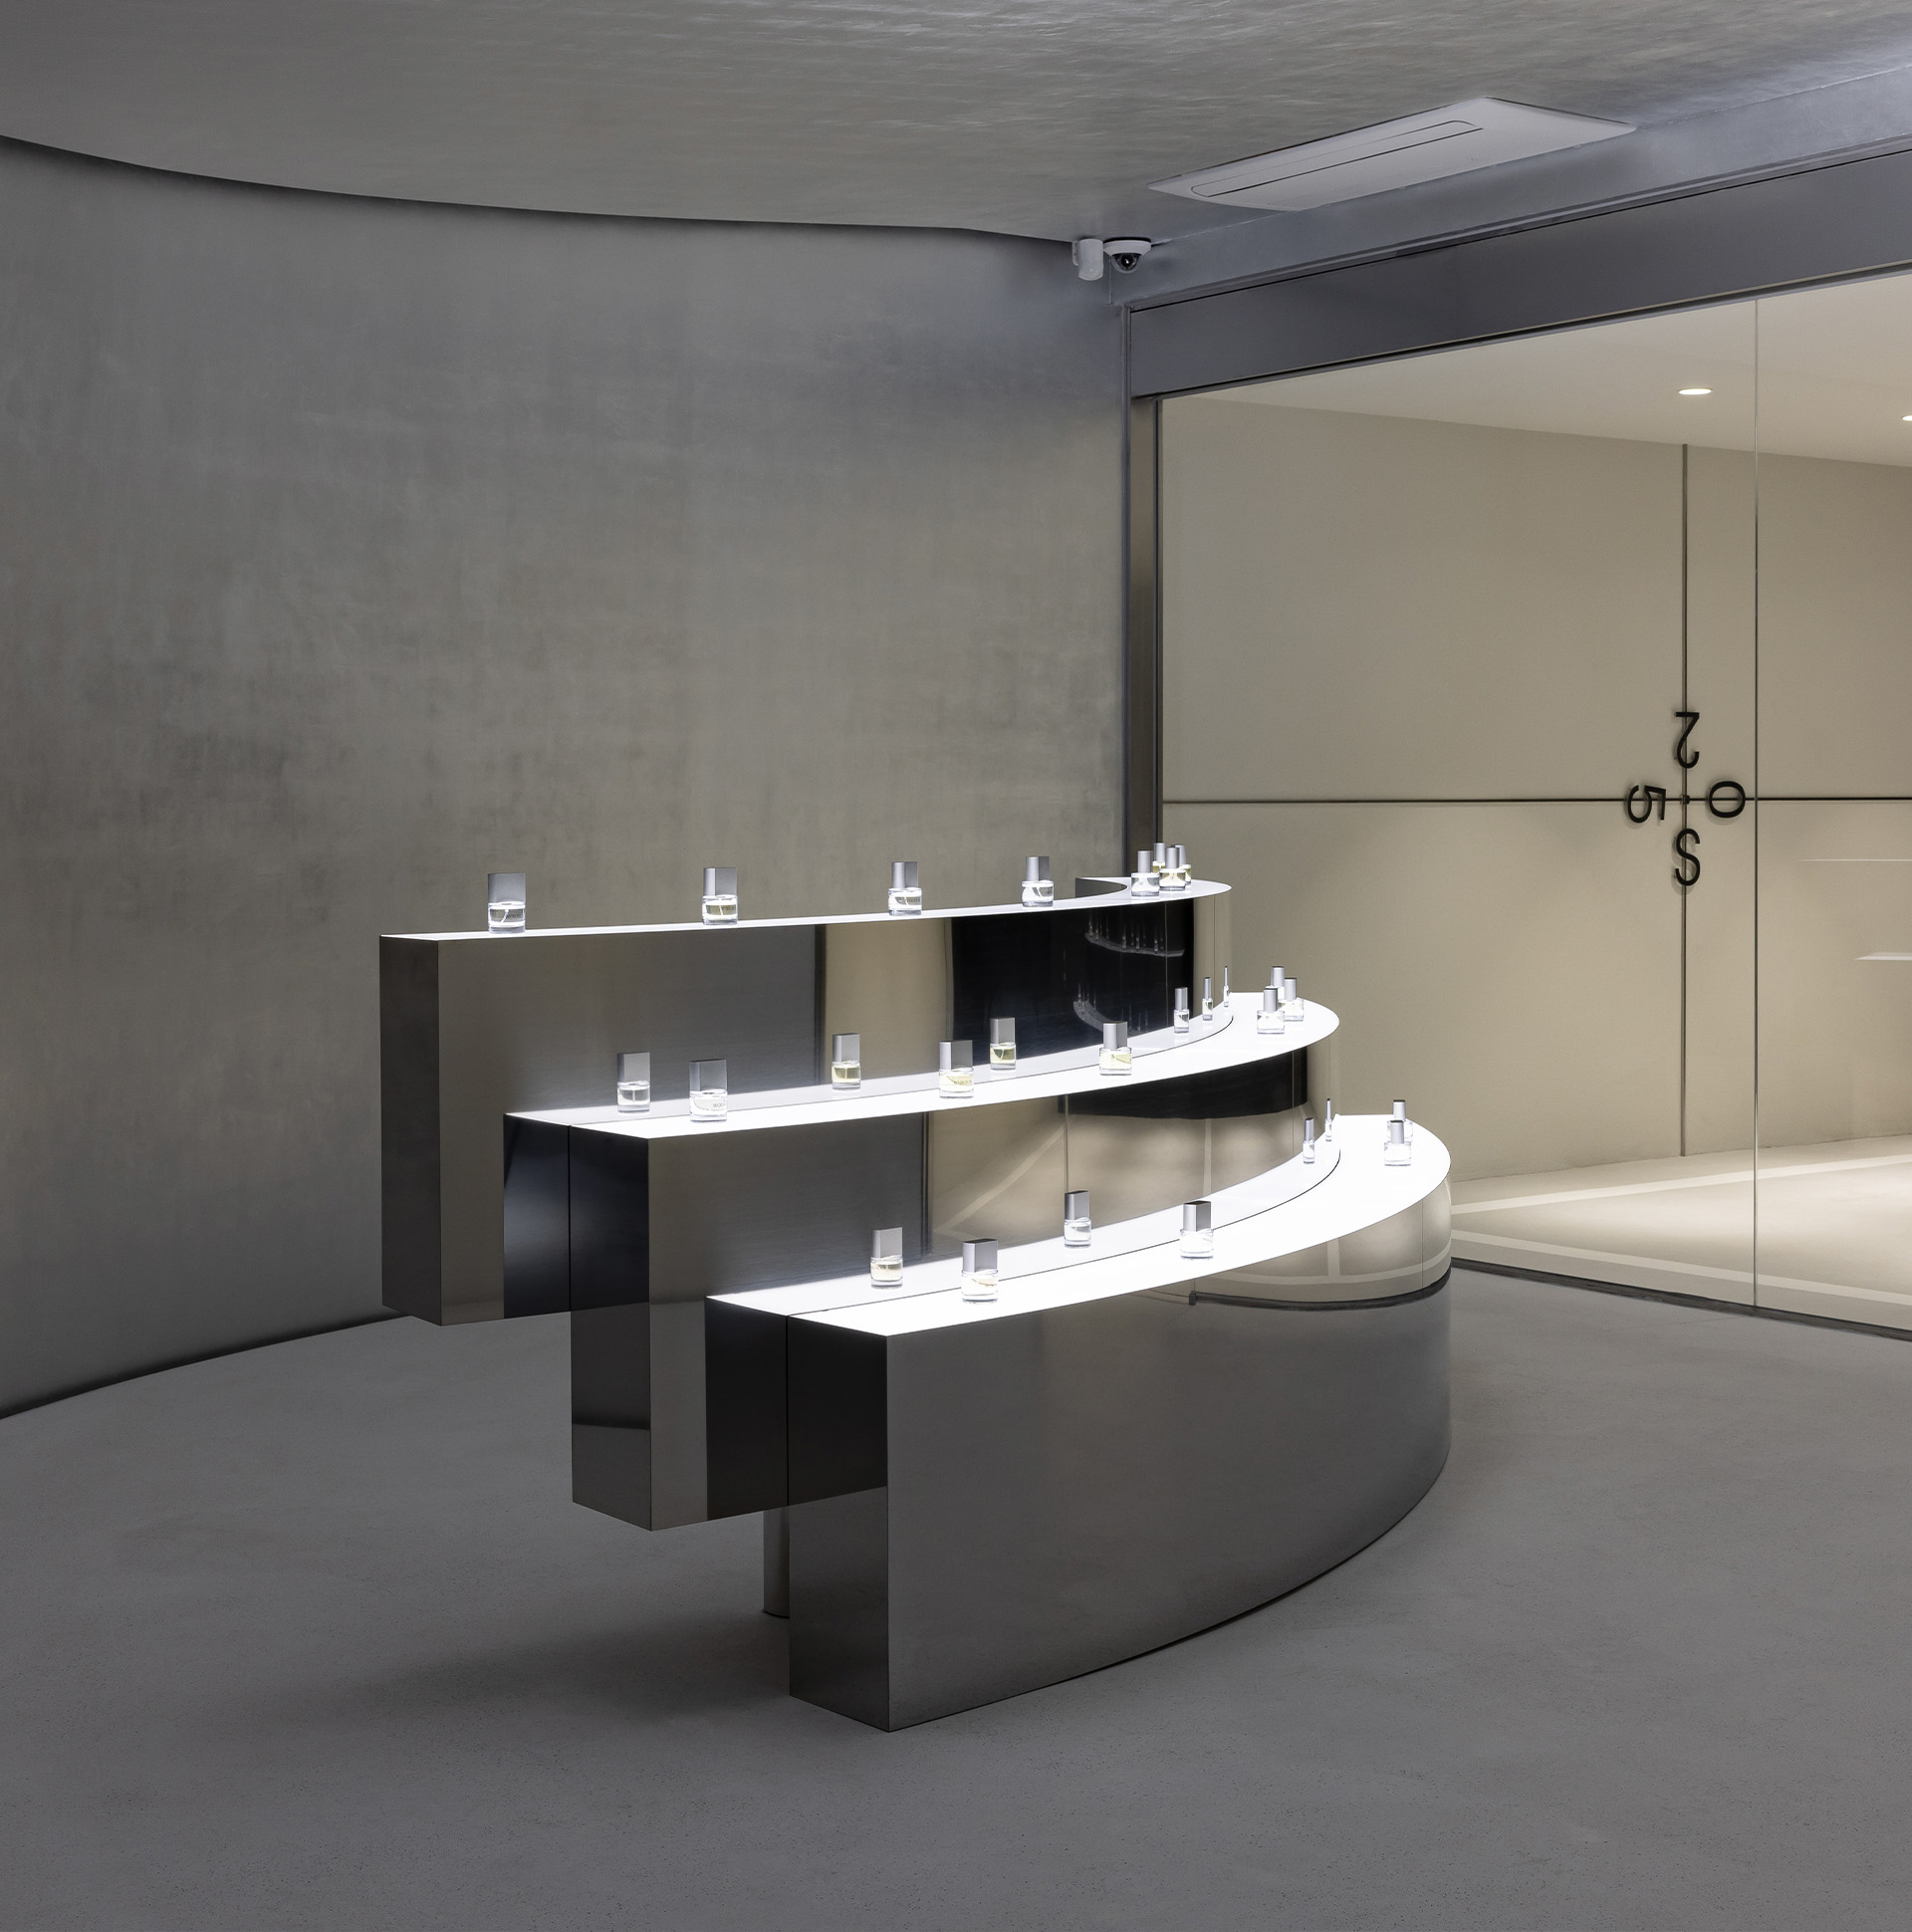
Stainless steel display tables, reflective panels, and soft lighting create an environment focused on scent, where each element comes together as one experience.
A tea space connected to light and nature
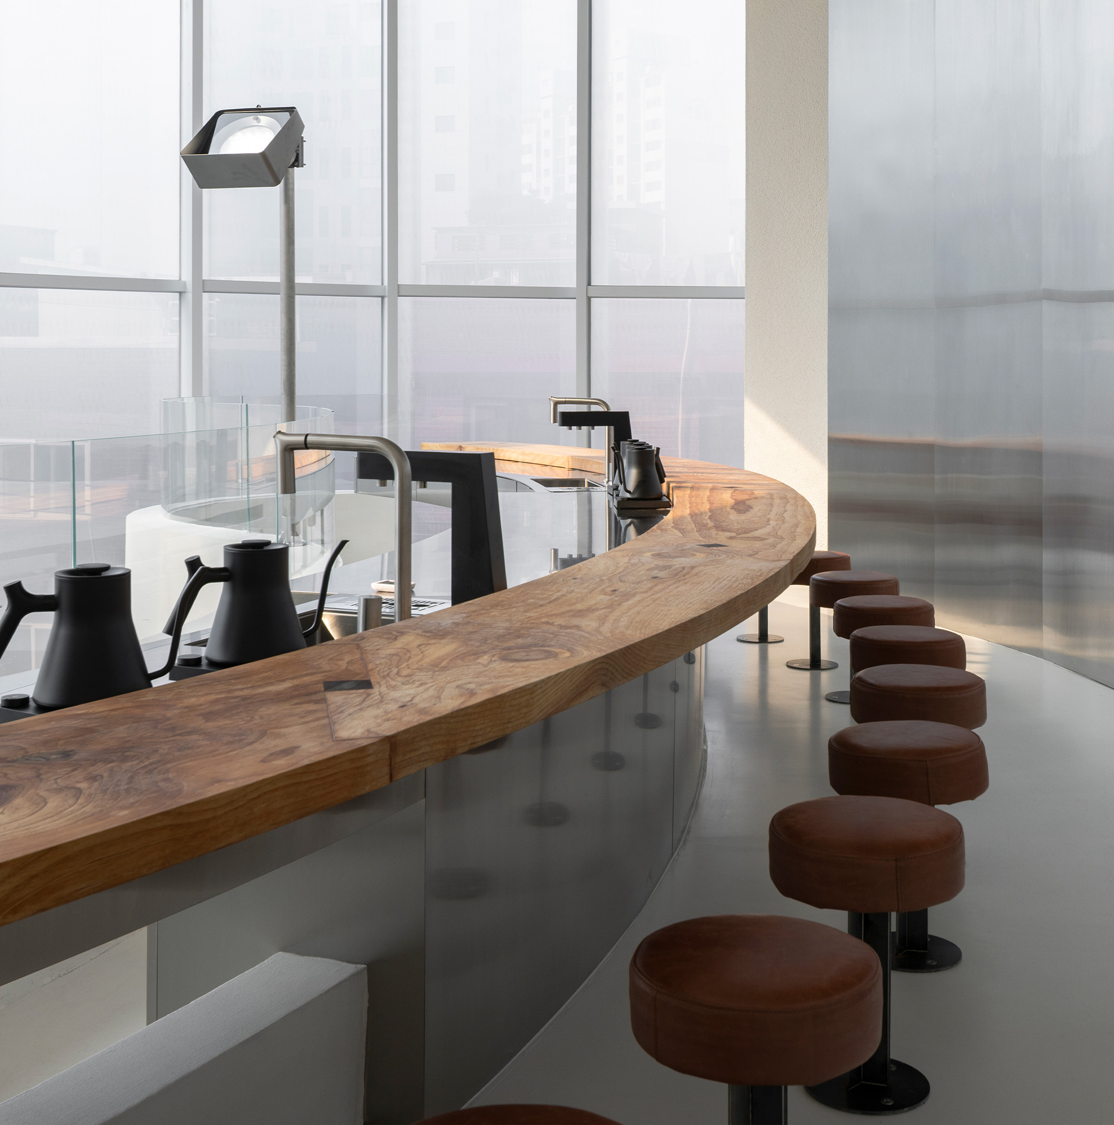
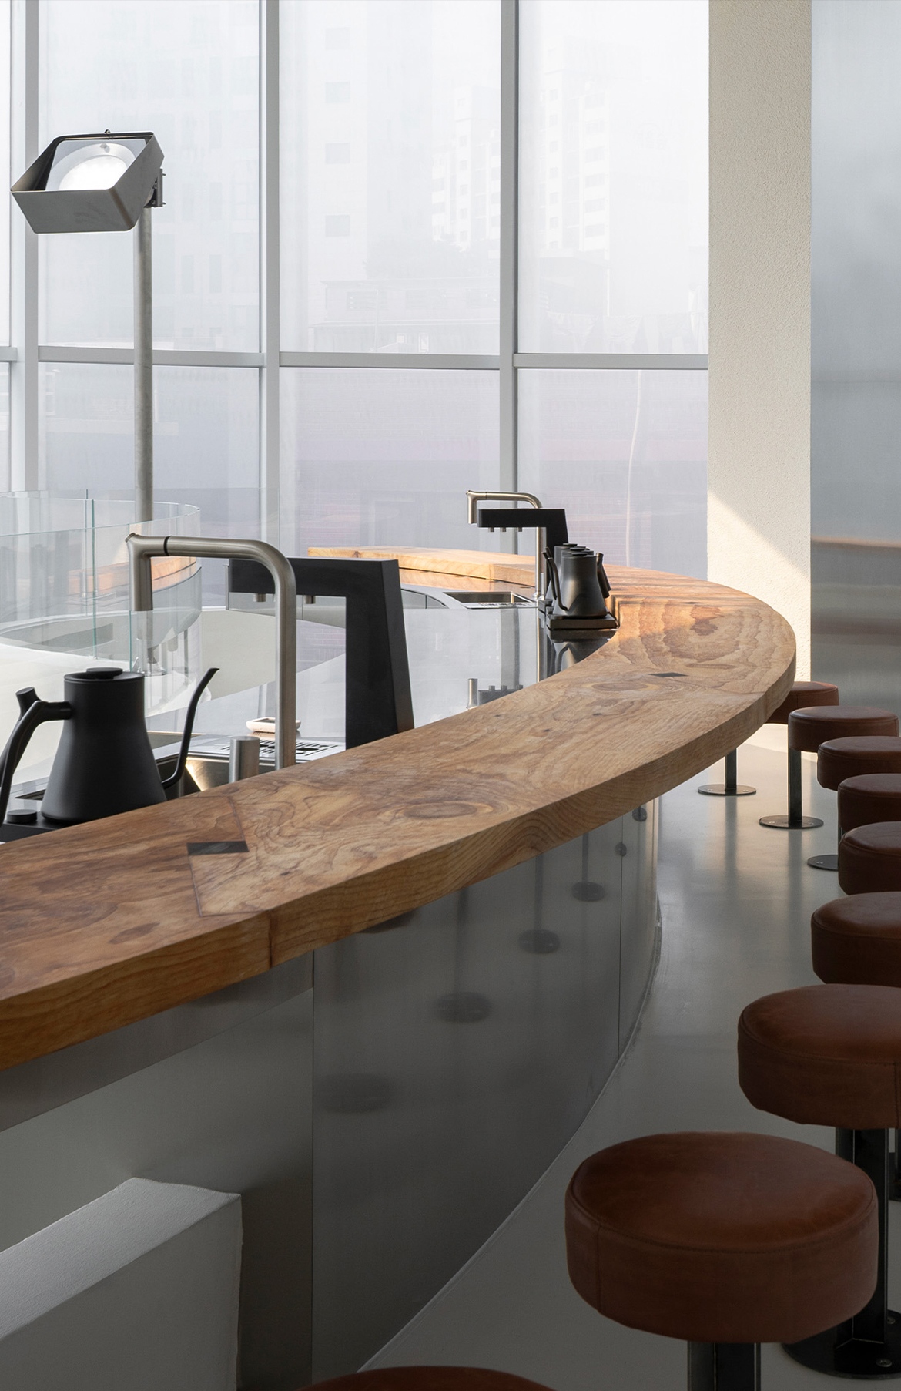
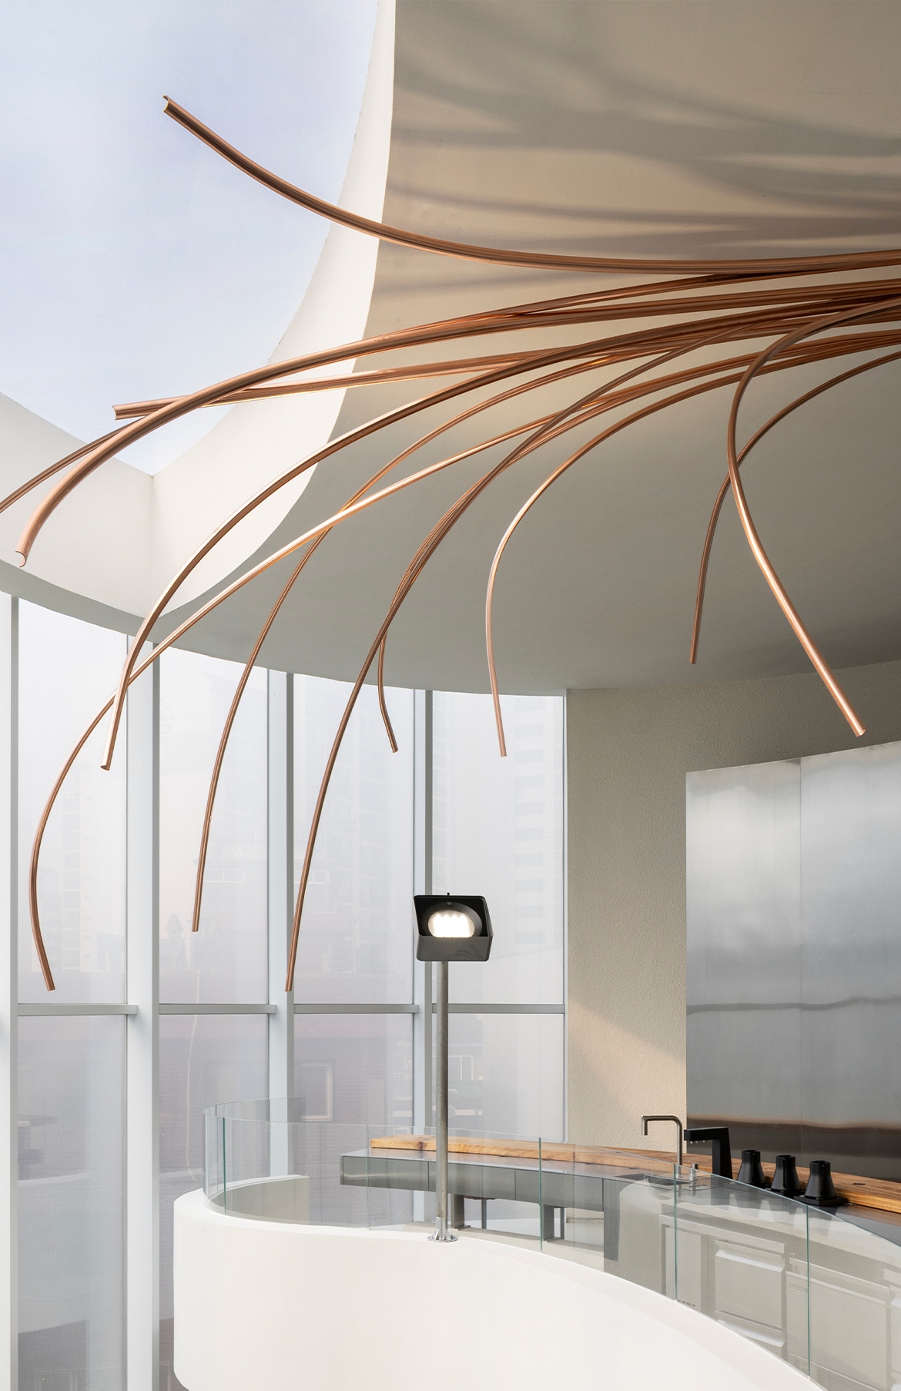
The top floor, TEA·THOLOGY, is filled with natural light entering through the translucent curtain wall and ETFE skylight.
Curved solid wood tea tables meet the works of artist Choi Ko-eun, creating a space for time spent with tea.
A space of scent where senses shift
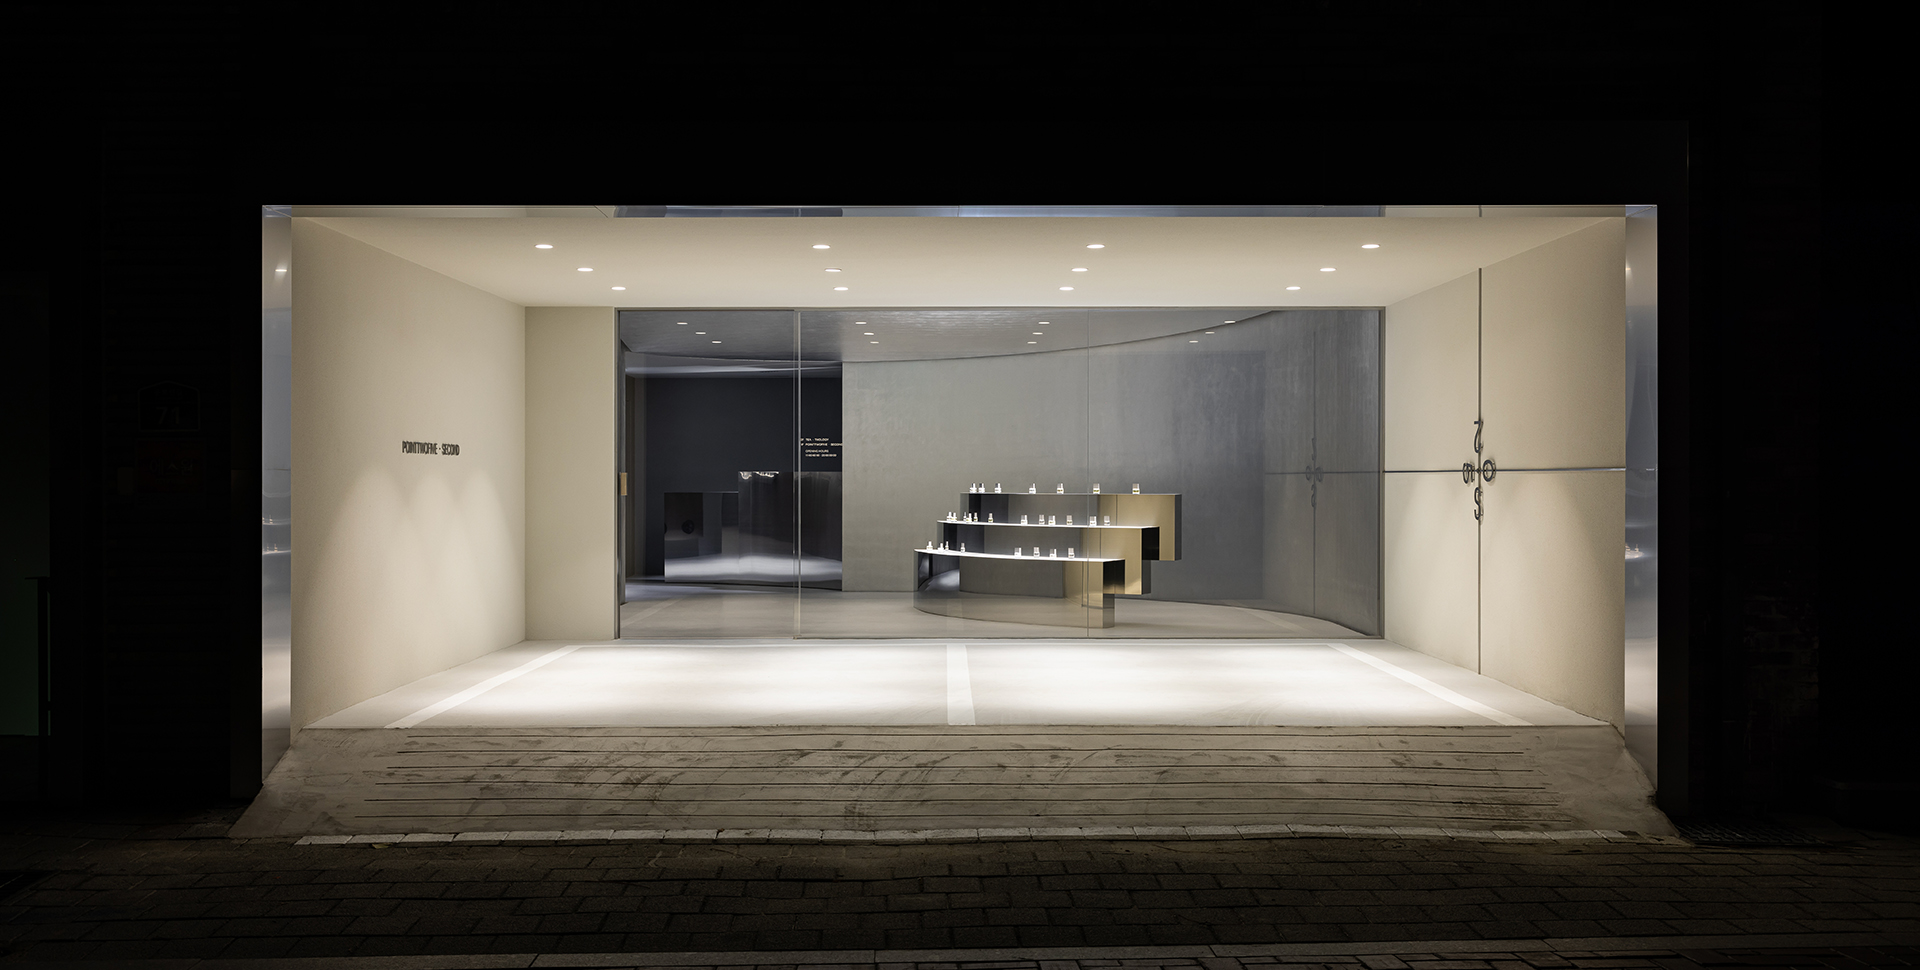
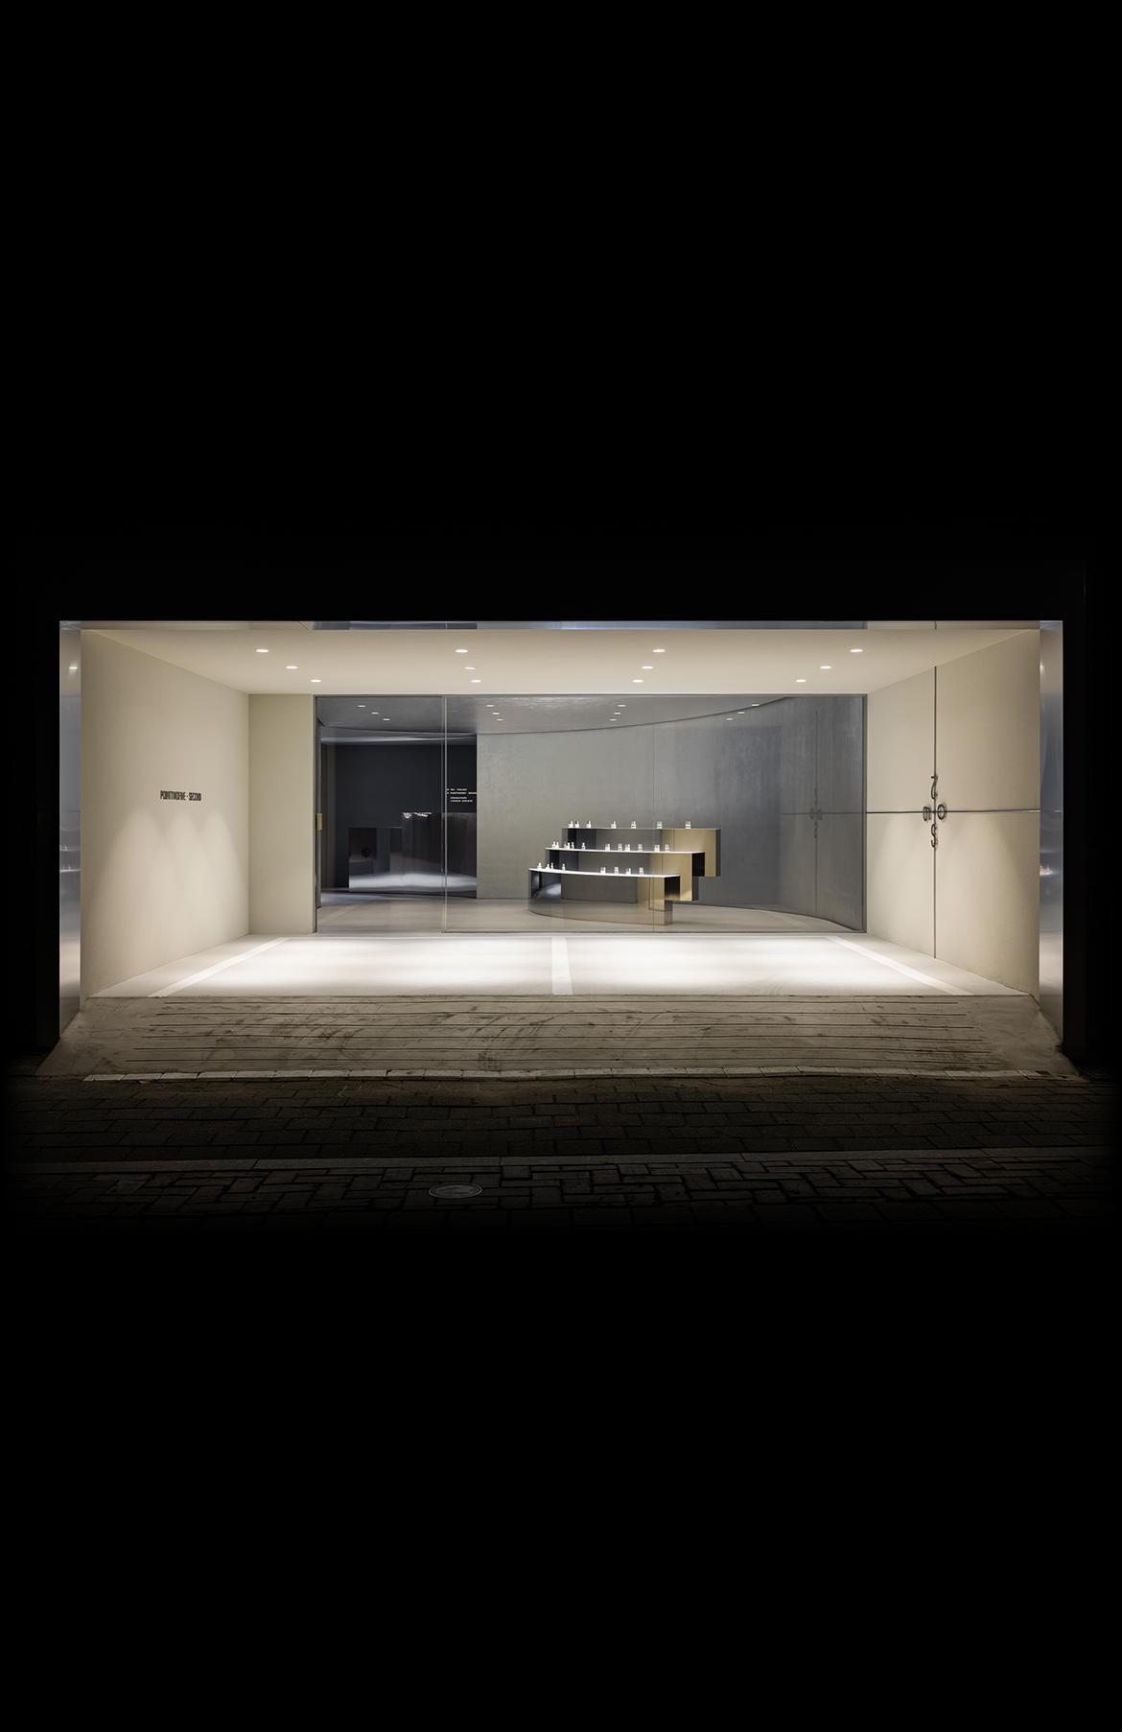
The first floor of Bukchon is a space for experiencing fragrance.
Starting at the entrance, the senses move naturally from sight to smell.
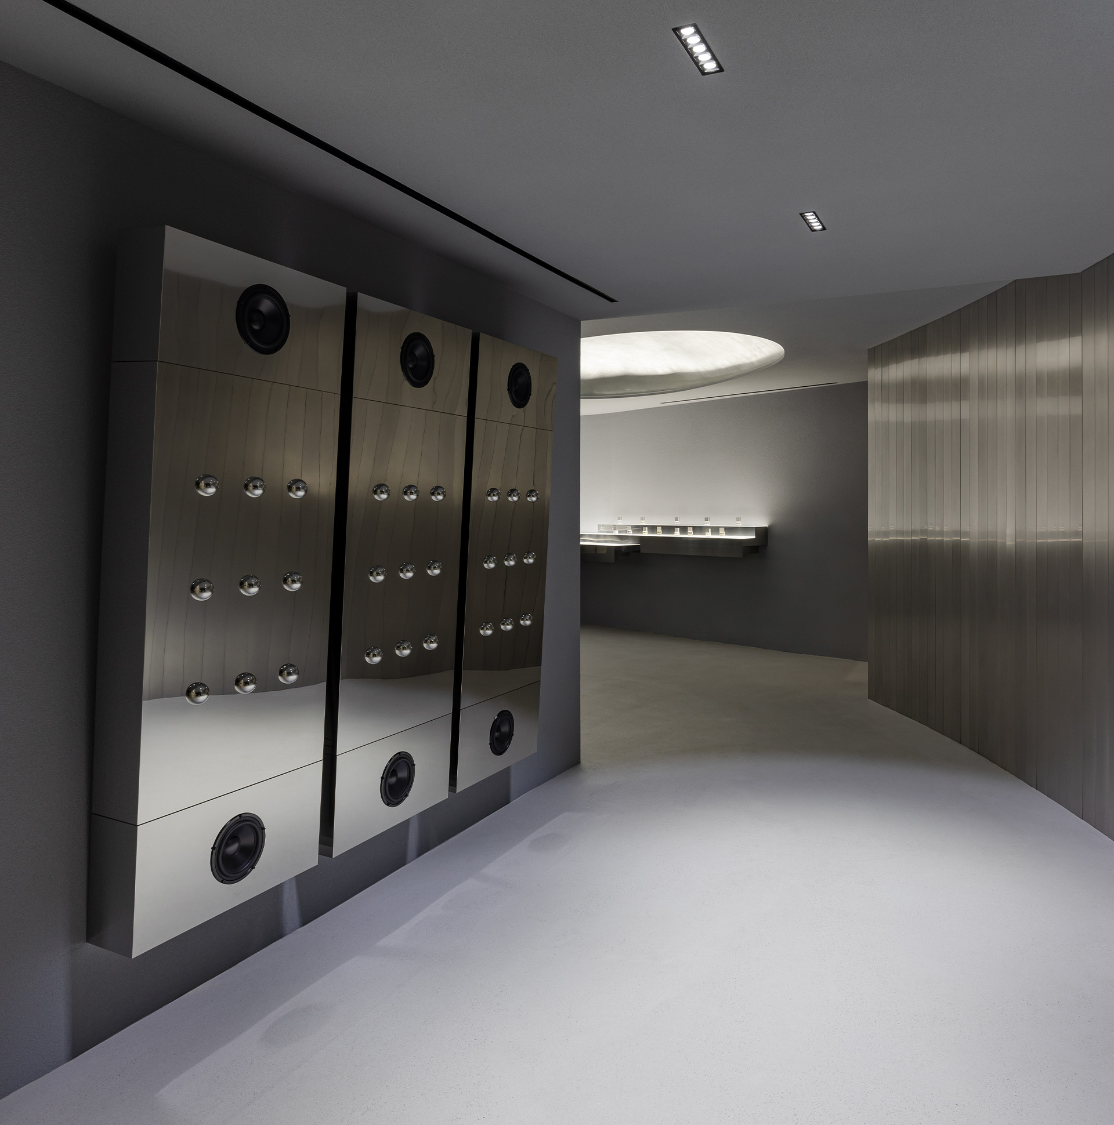
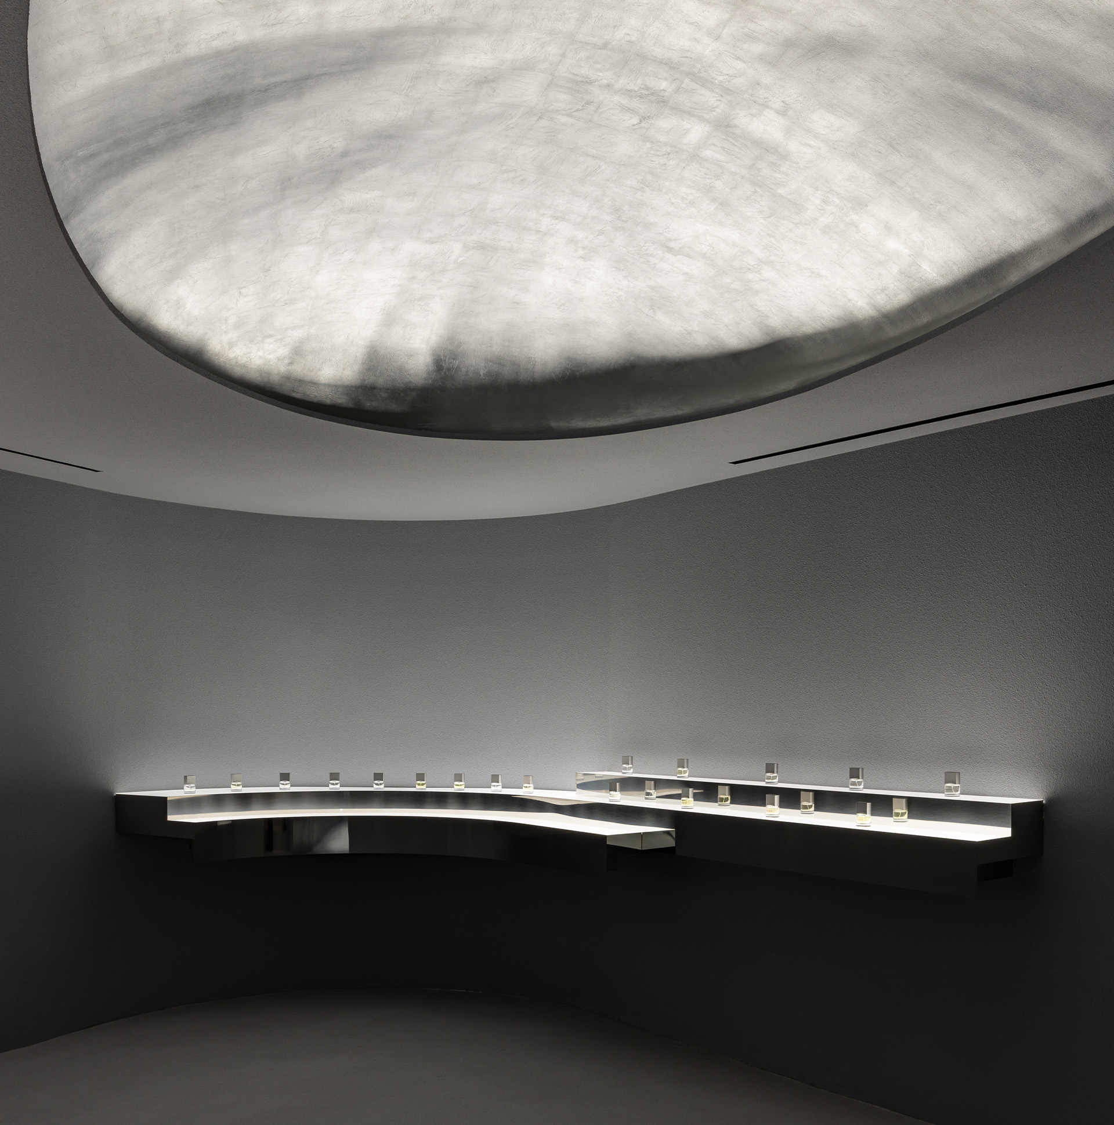
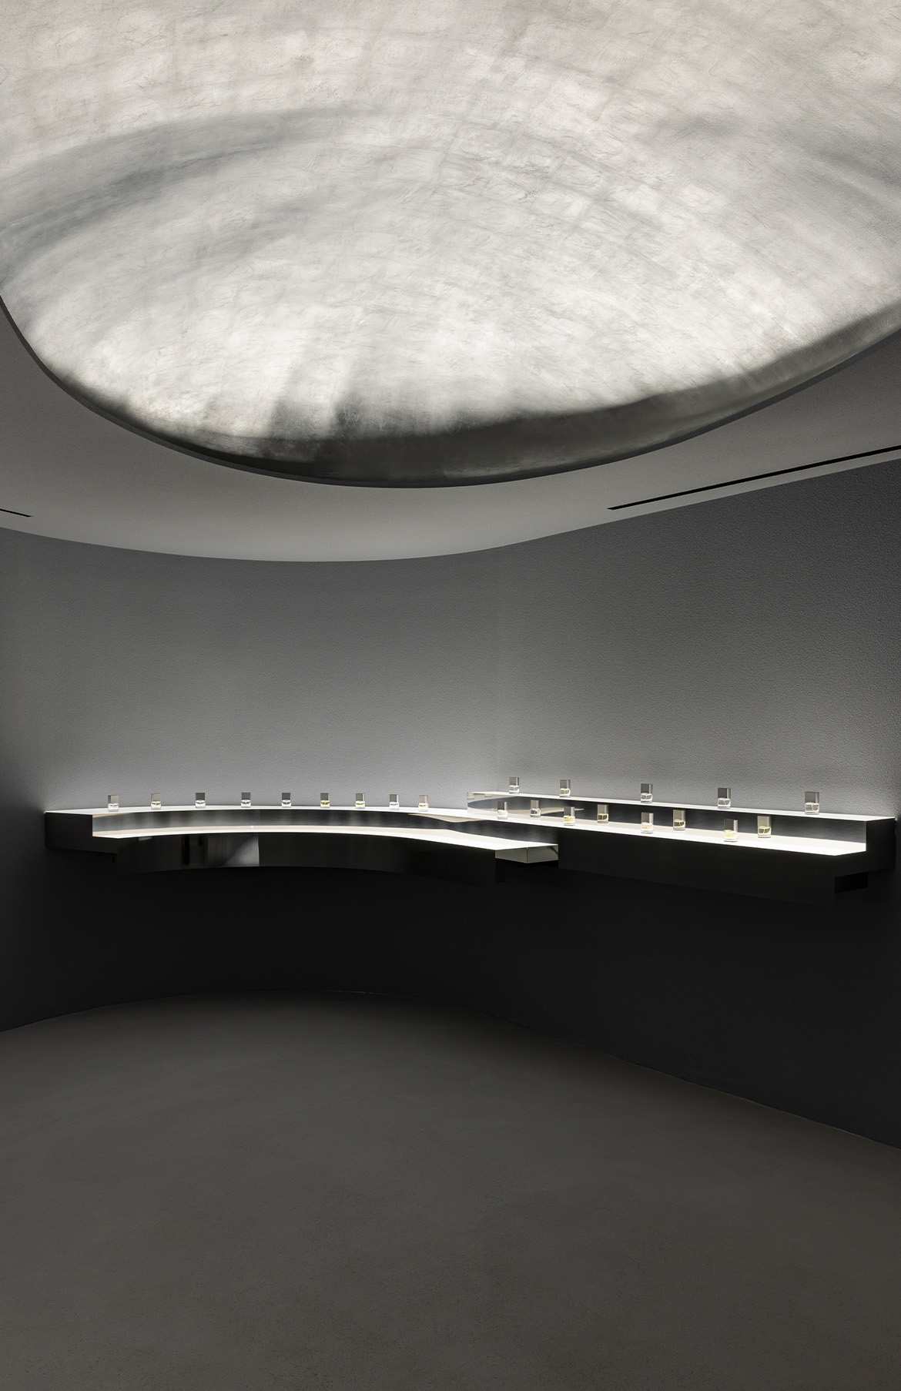
Passing through a corridor of immersion, it leads into a space for focusing on scent.
A tea space holding hanok and nature
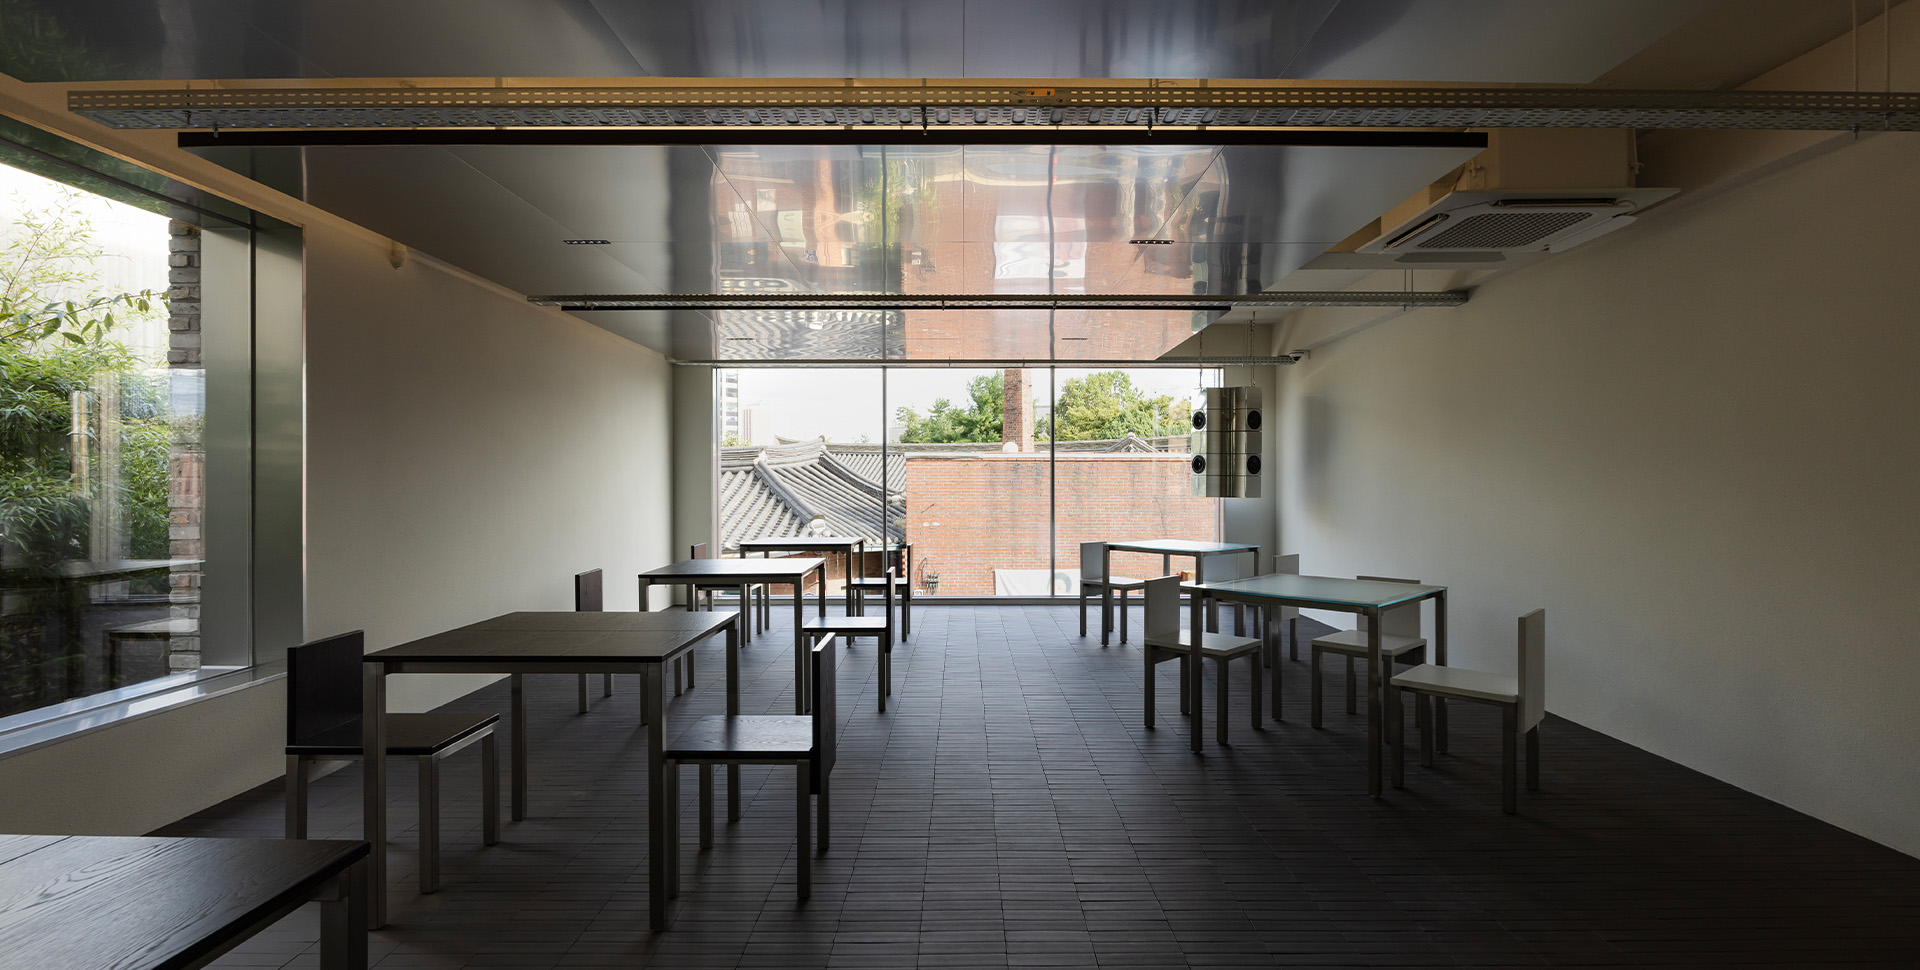
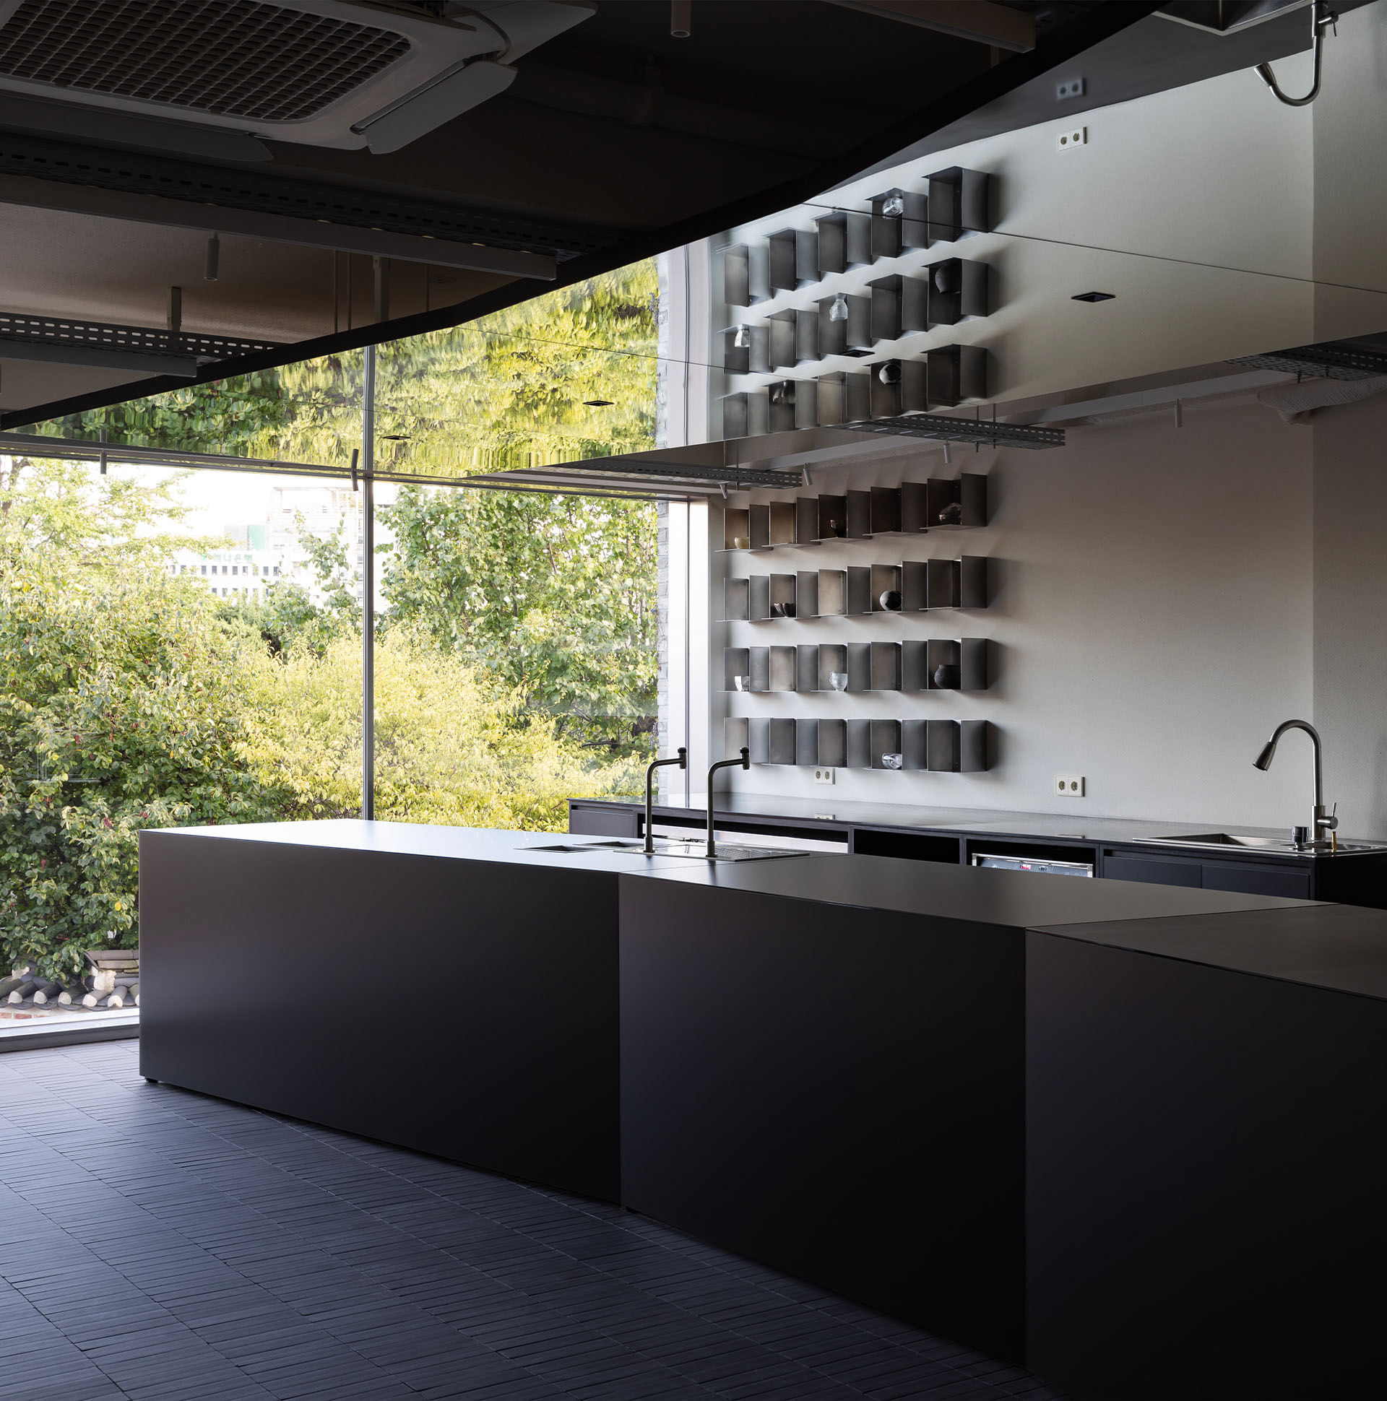
The second floor, TEA·THOLOGY, separates the space for preparing tea from the space for drinking it, allowing focus on the time spent with tea.
A large front window frames the hanok landscape of Bukchon, while the restrained space naturally draws the eye toward the scenery outside.
The greenery of trees entering through the side window and the reflected ceiling structure add depth to the space.
A space of scent holding light and memory
Harajuku is a space where fragrances are preserved and the stories within each scent are shared.
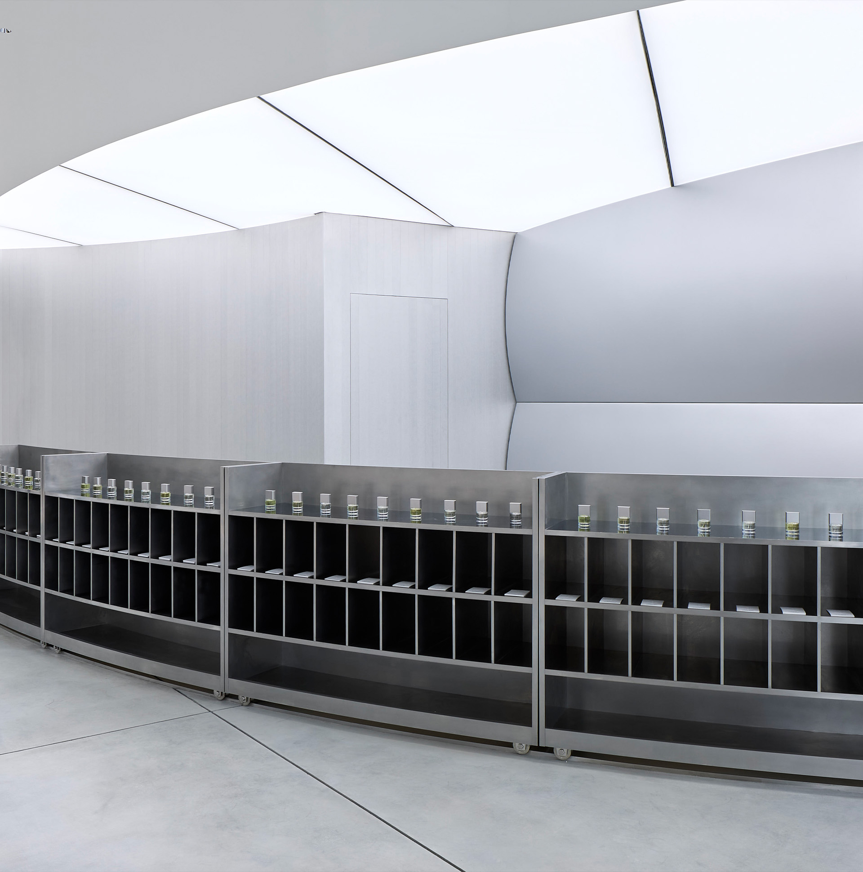
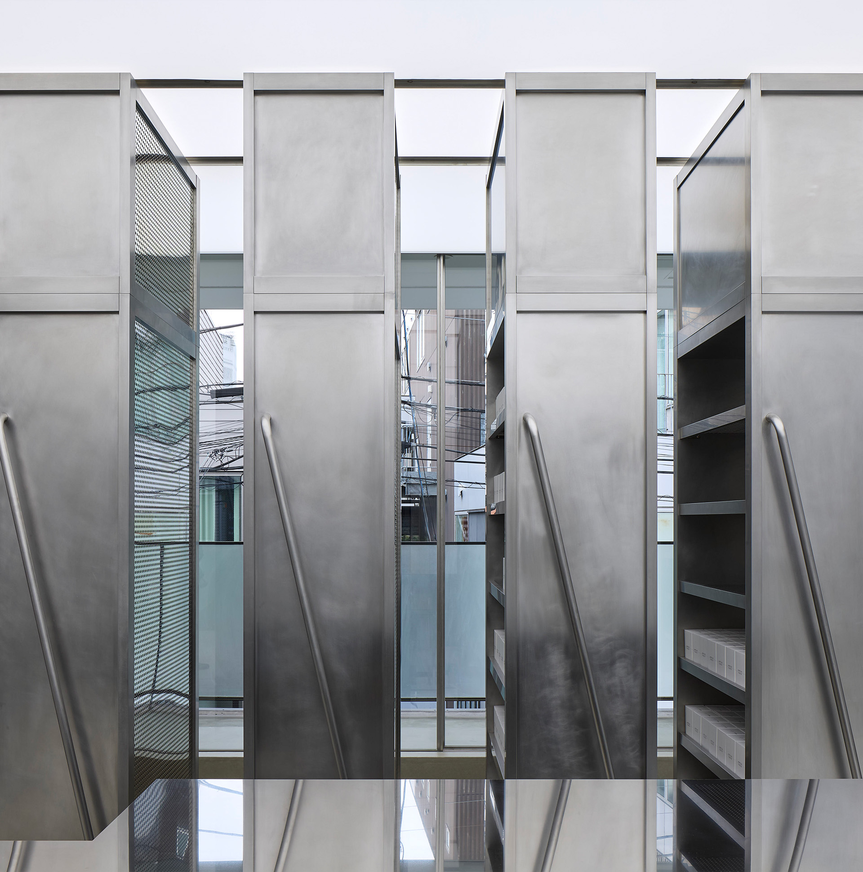
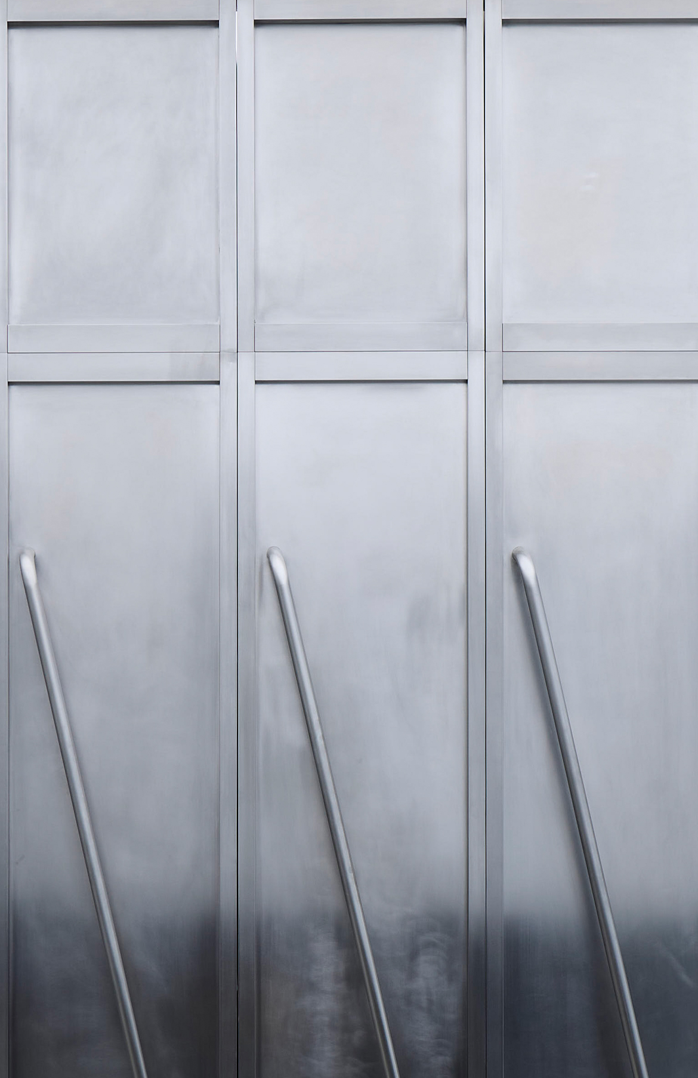
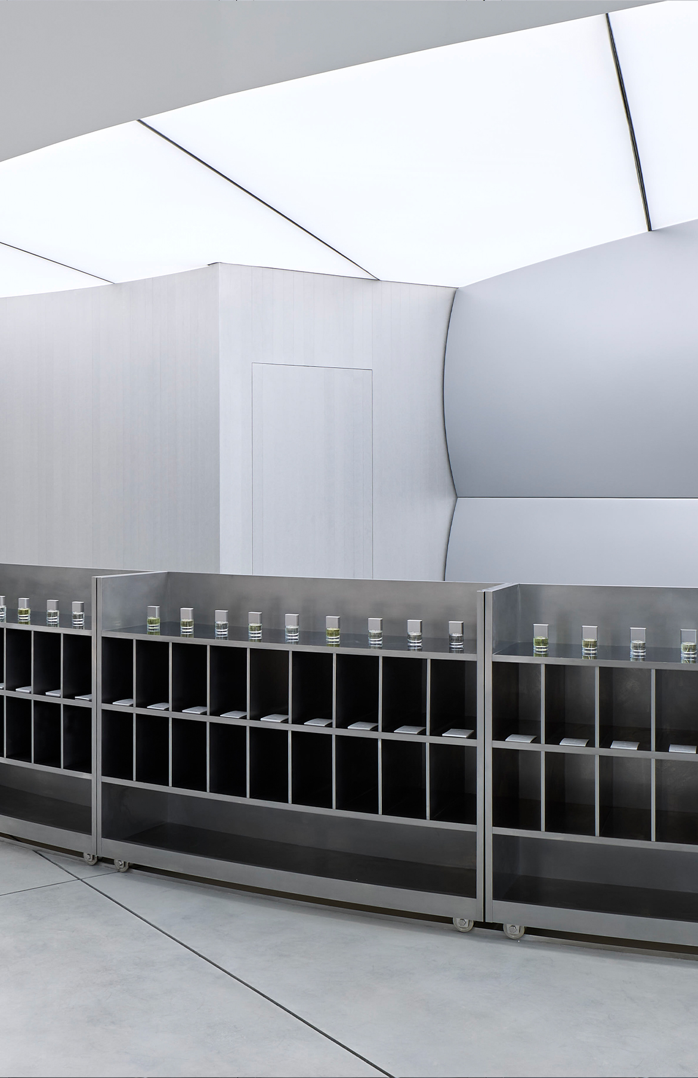
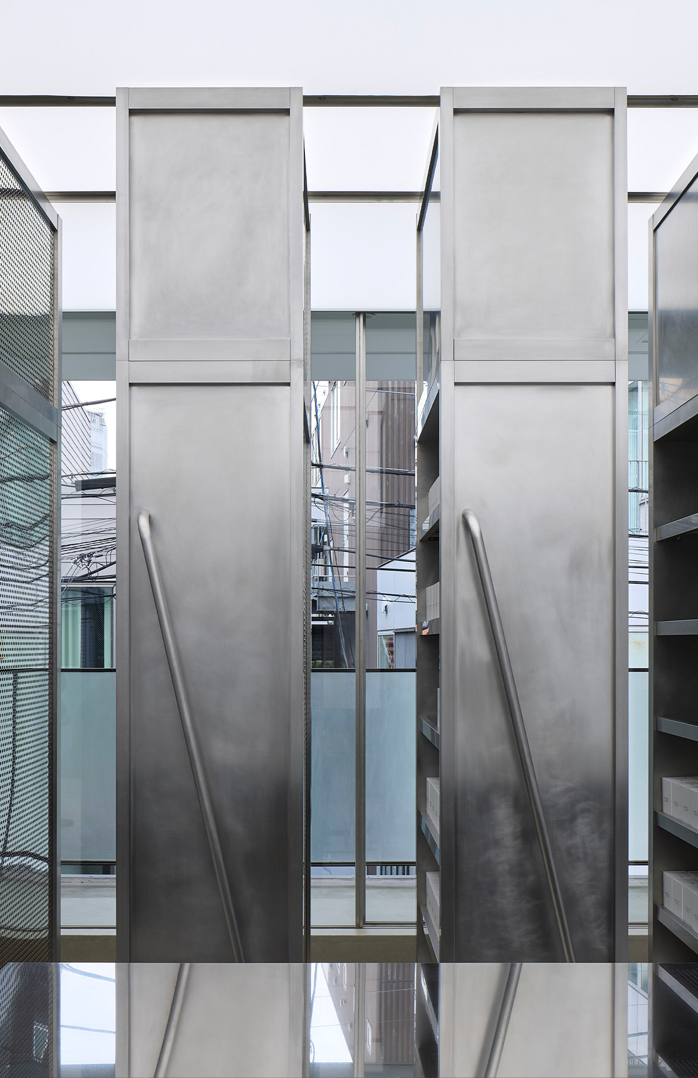
The first floor uses light-reflecting materials to create a boundary between outside and inside, leading into a space for exploring fragrance.
The second-floor archive preserves fragrances, offering a place to rediscover a chosen scent.
A space completed through contrast and harmony
Seongsu Haus translates the contrast and harmony of scent into space.
As sharp and soft notes come together to complete a fragrance, different materials and textures meet to create balance within the space.
British architect Sophie Hicks worked together with a lighting designer, furniture makers, and an installation artist to express the essence of scent through architecture.
A space in contrast with the city
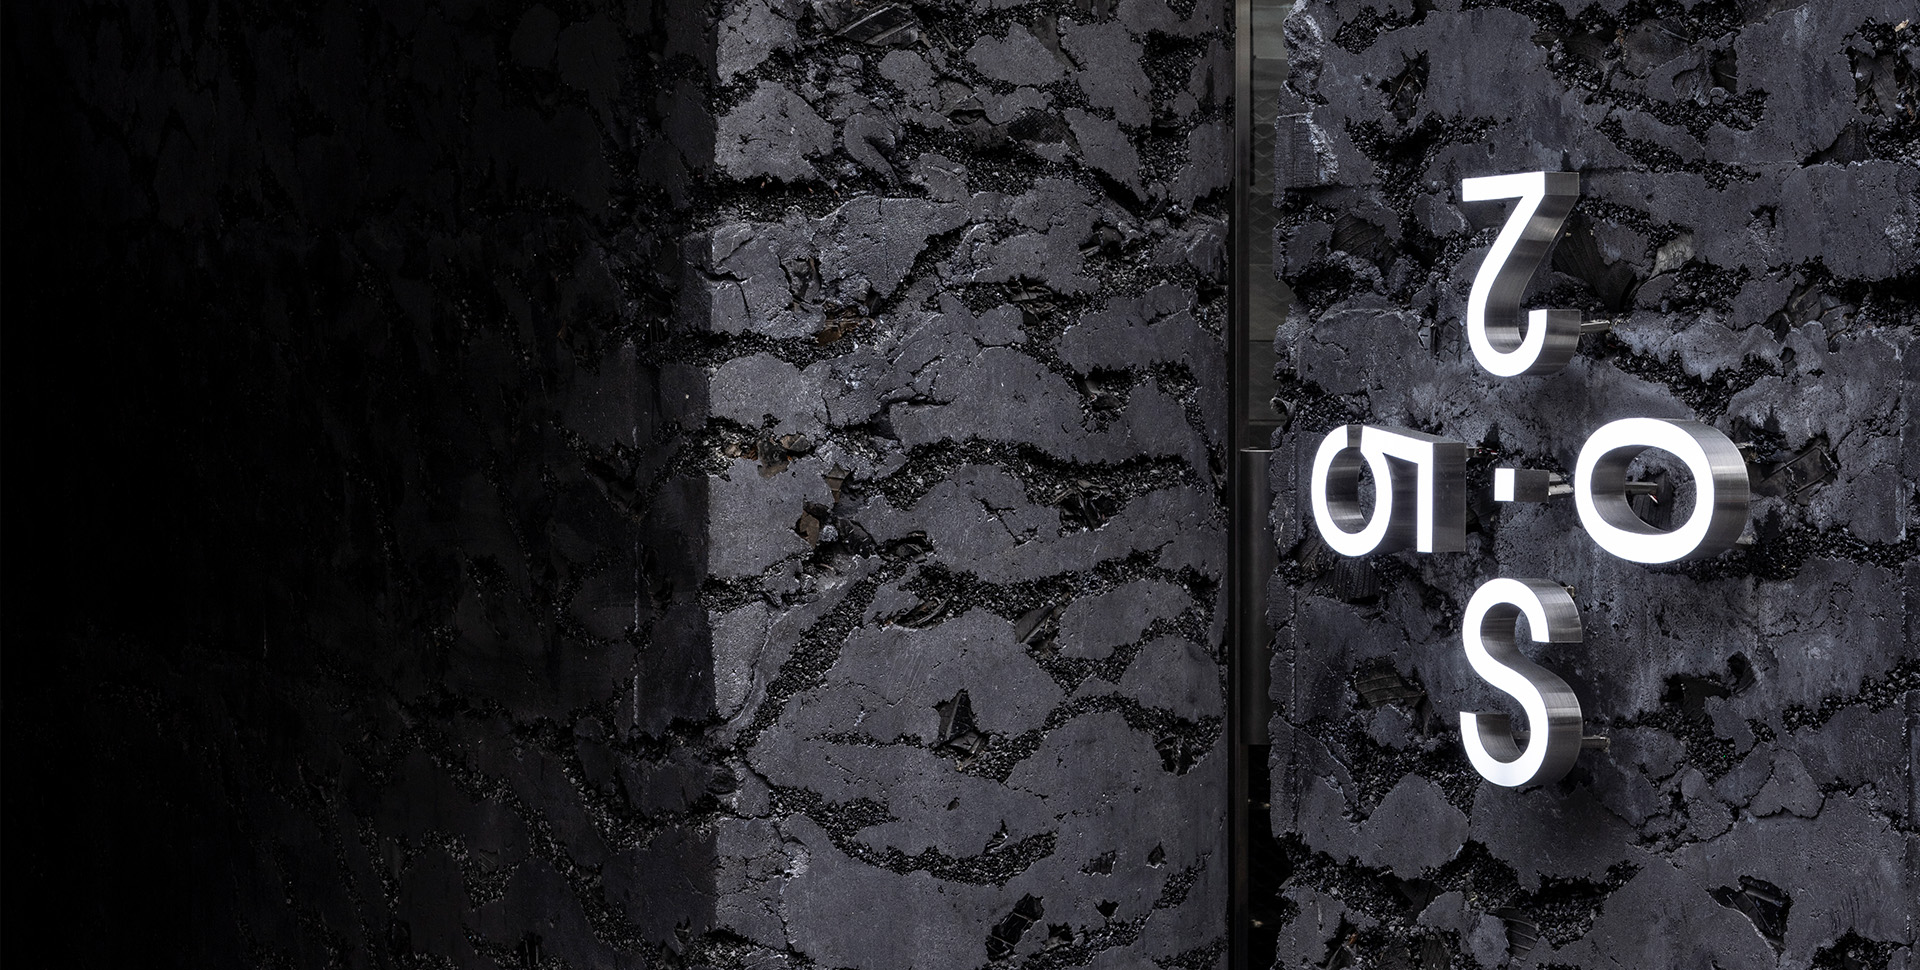
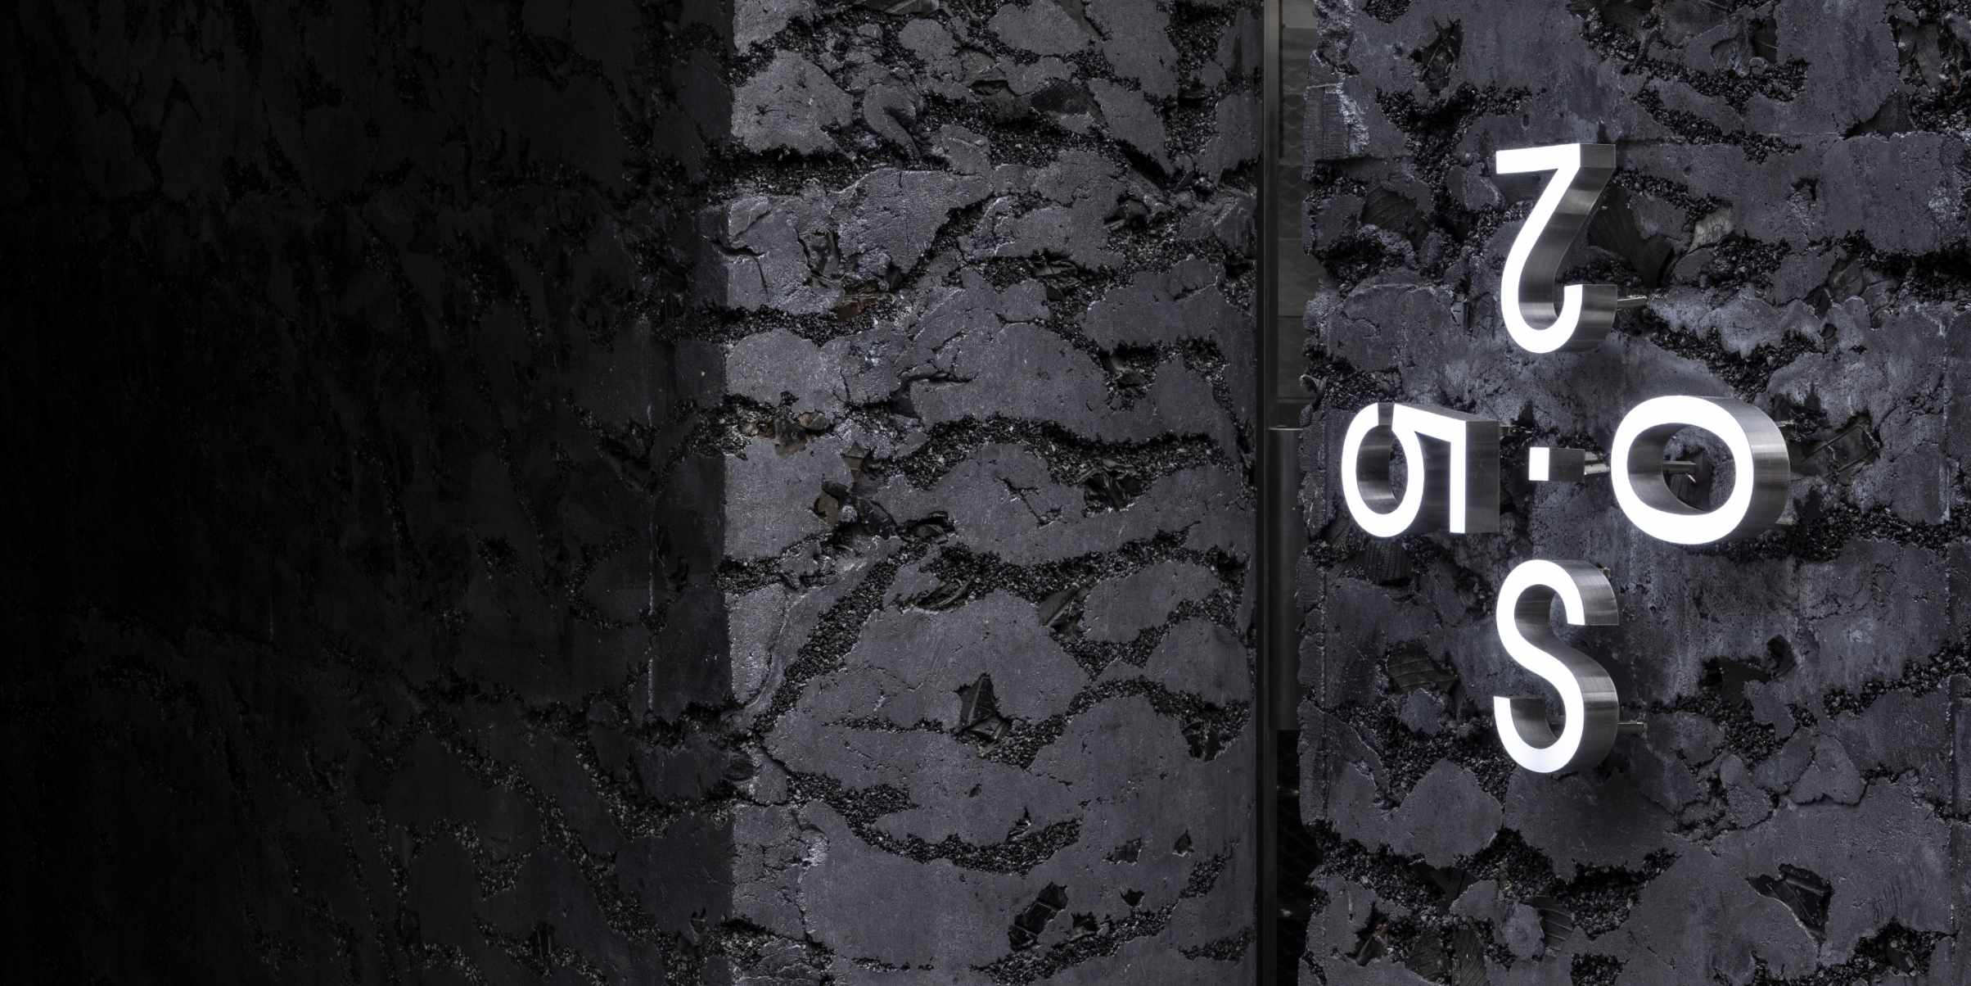
The lower floors combine concrete with asphalt and recycled tire fragments, creating a raw texture that connects with elements of the city.
The rough ground level and the bright, refined spaces above create a contrast between different senses.
A spiral staircase that connects the space
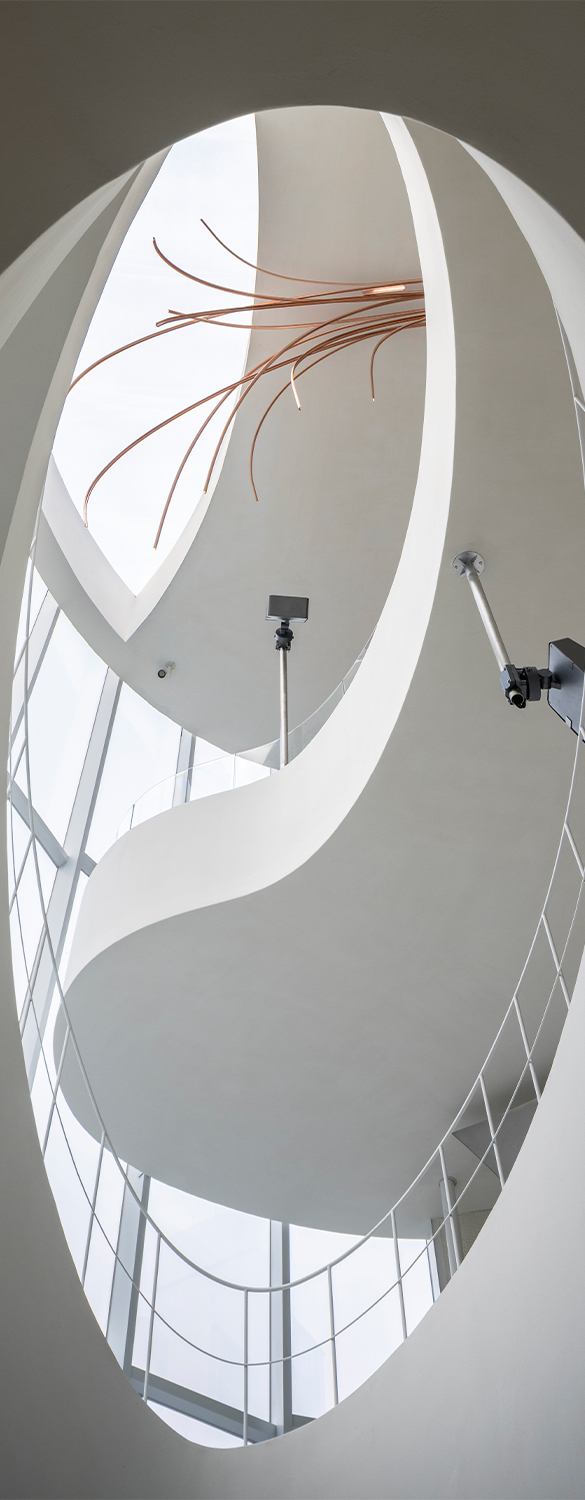
A spiral staircase runs through the oval building, connecting every floor.
As you ascend, you encounter the space from different perspectives, experiencing its transformation through movement.
The higher you go, the further you move away from the raw elements of the city, arriving at spaces dedicated to scent and tea.
A blurred boundary between inside and outside
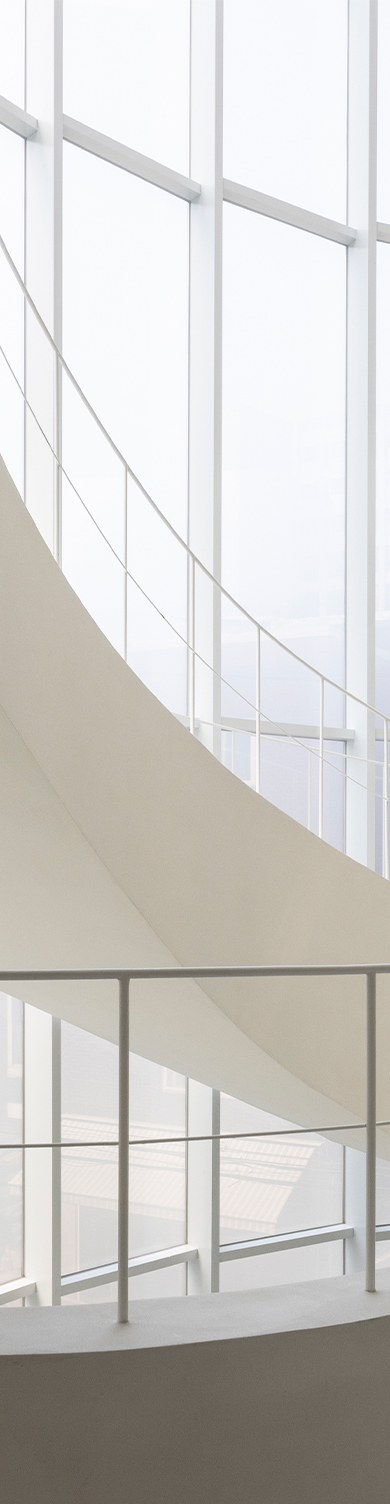
A translucent skin wraps the building, blurring the boundary between inside and outside.
The curtain wall, where the city’s silhouette softly appears, layers the outside scenery with the inner atmosphere, allowing a familiar place to be seen from a different perspective.
A space to face your own story
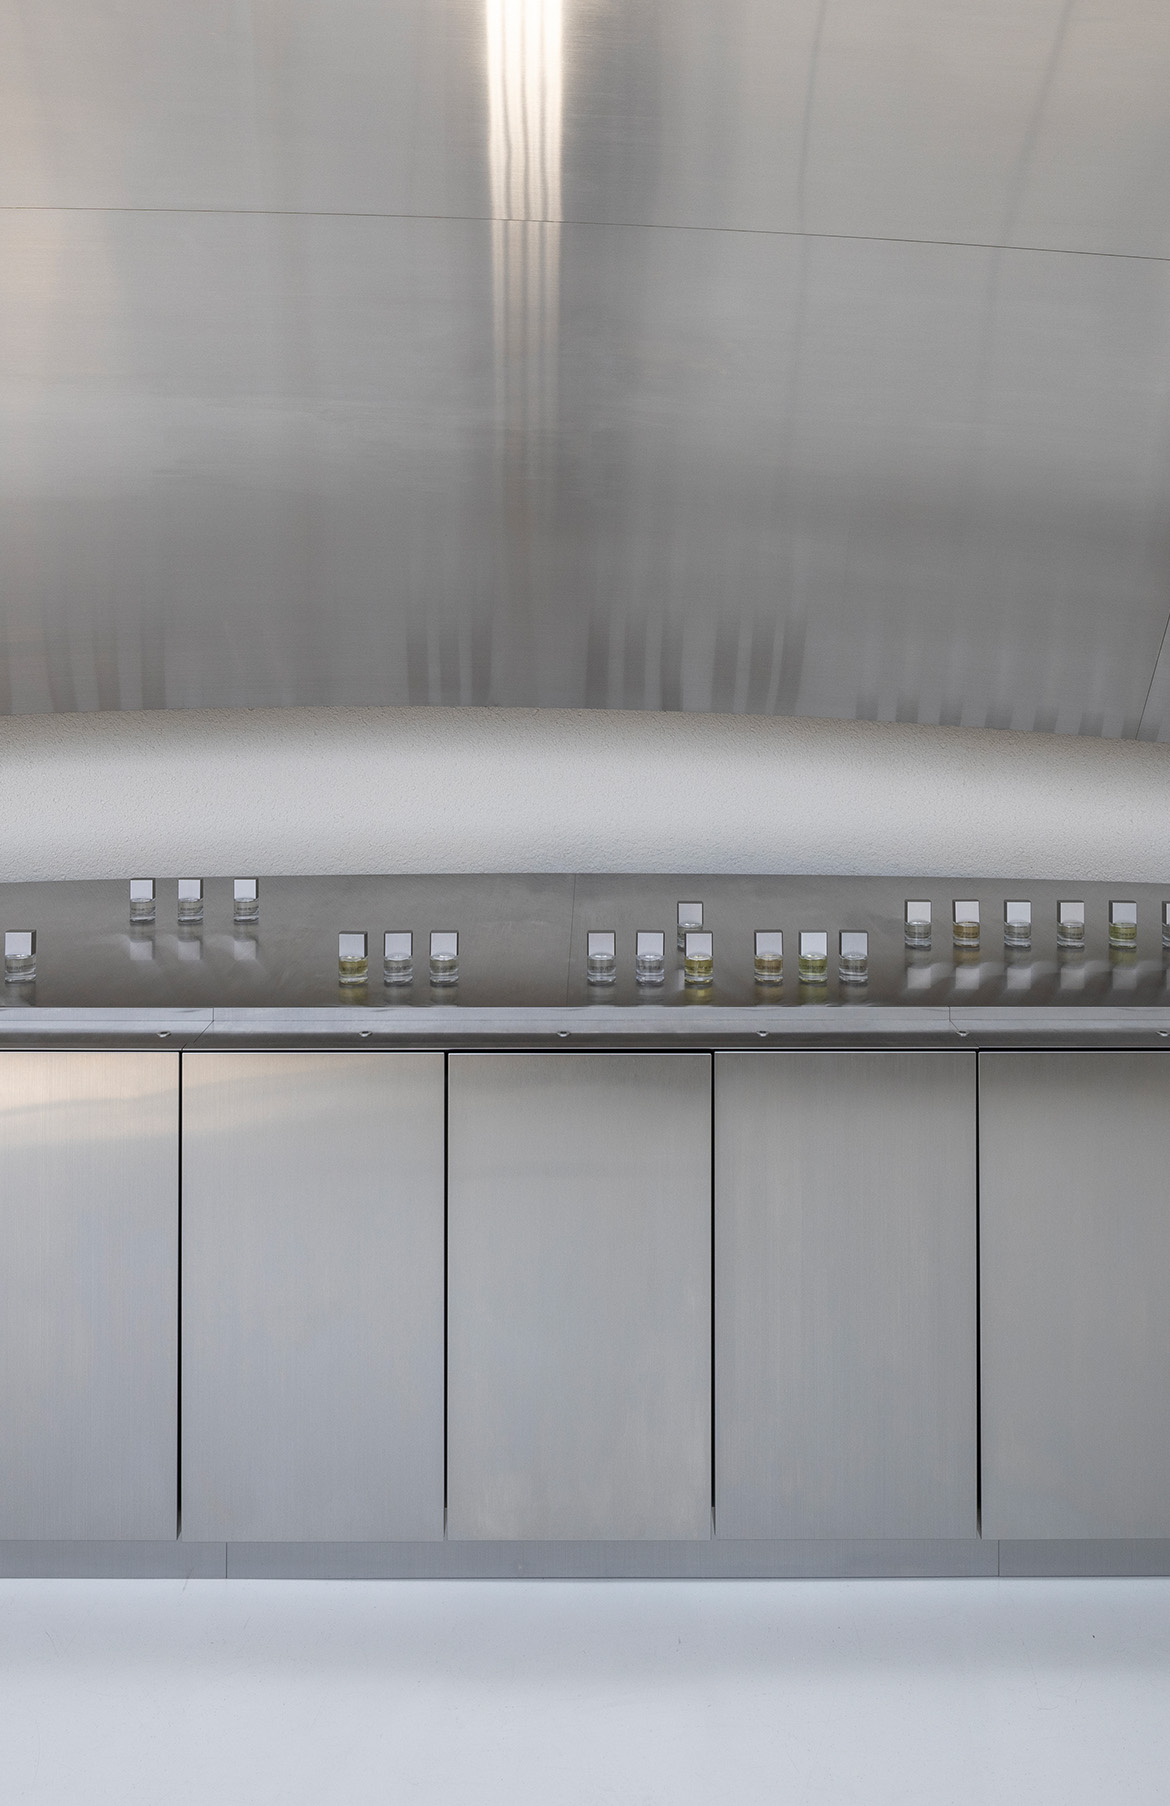
The third floor is a space to encounter your own senses and story through fragrance.
Stainless steel display tables, reflective panels, and soft lighting create an environment focused on scent, where each element comes together as one experience.
A tea space connected to light and nature
The top floor, TEA·THOLOGY, is filled with natural light entering through the translucent curtain wall and ETFE skylight.
Curved solid wood tea tables meet the works of artist Choi Ko-eun, creating a space for time spent with tea.
A space of scent where senses shift
The first floor of Bukchon is a space for experiencing fragrance.
Starting at the entrance, the senses move naturally from sight to smell.
Passing through a corridor of immersion, it leads into a space for focusing on scent.
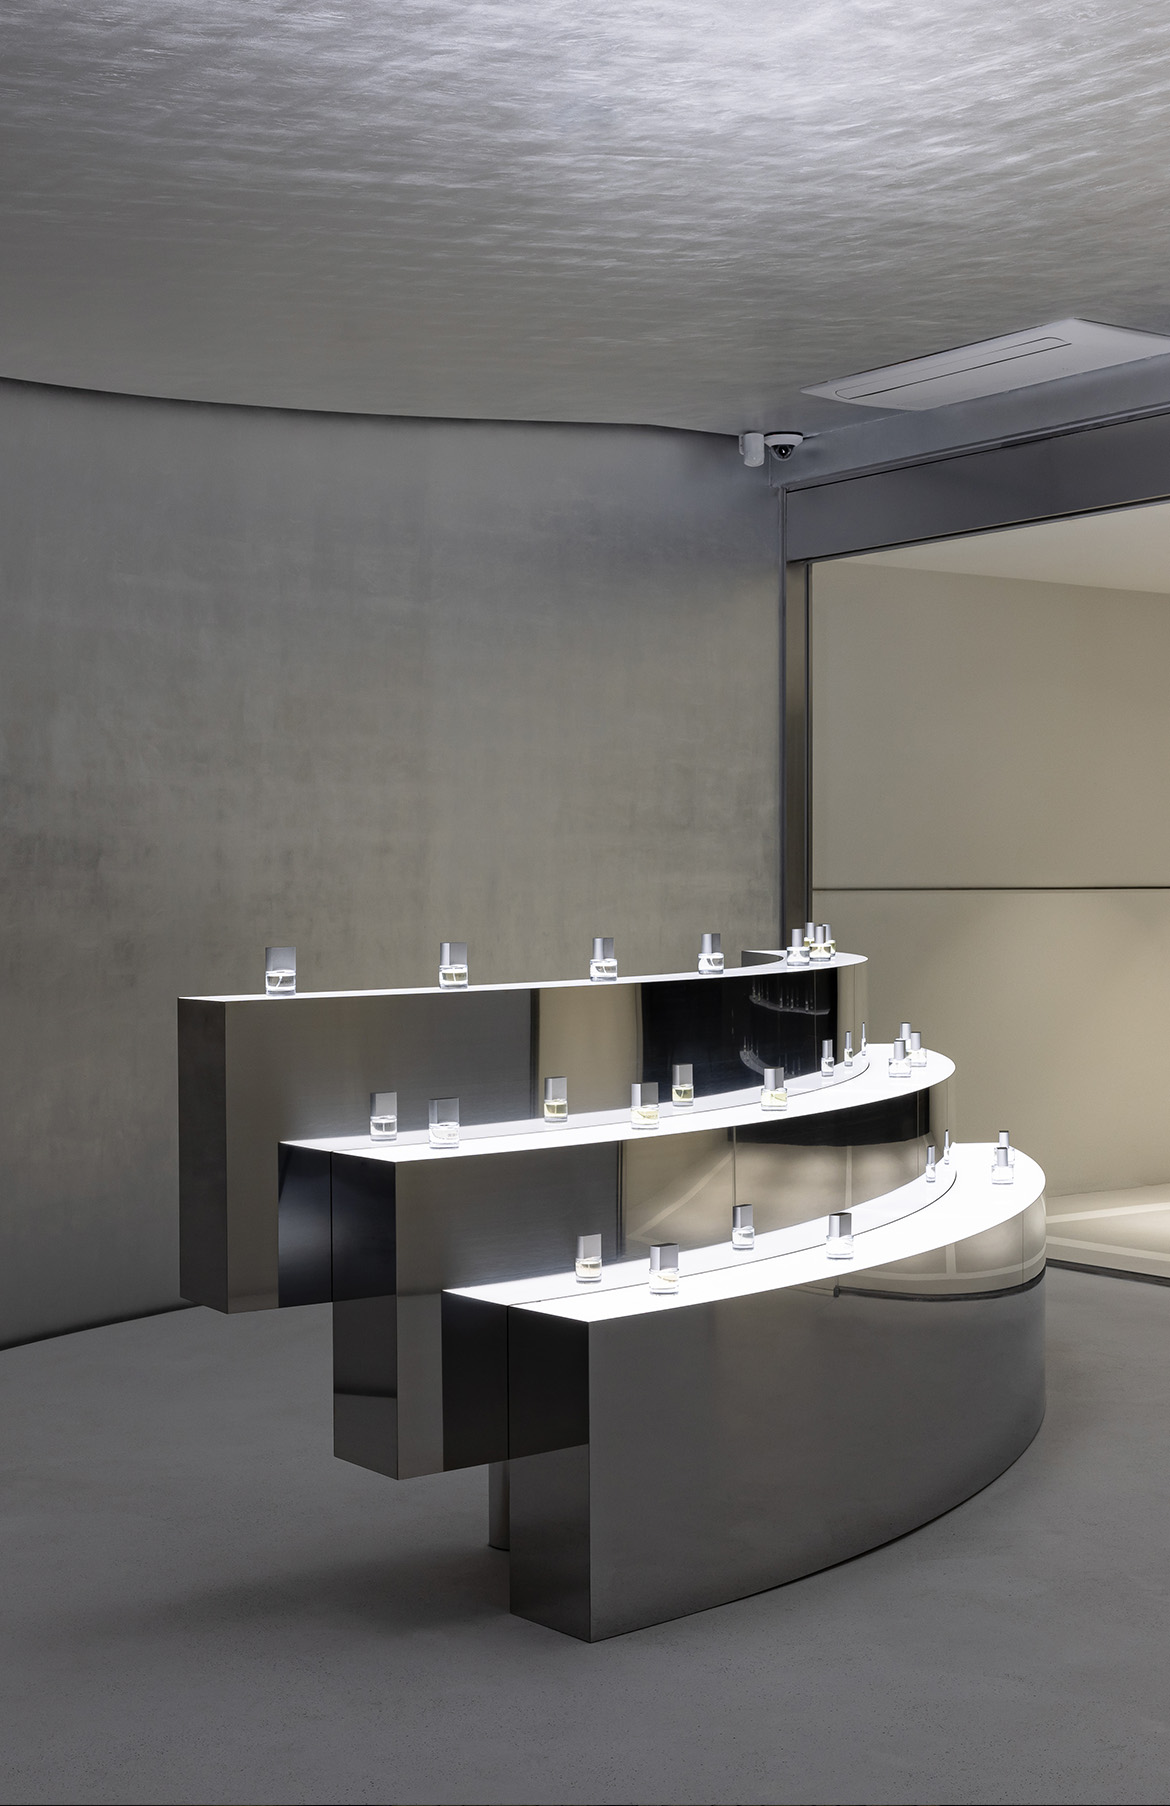
The first floor is dedicated to fragrance through a two-stage experience. The journey begins with a gradual shift from sight to scent.
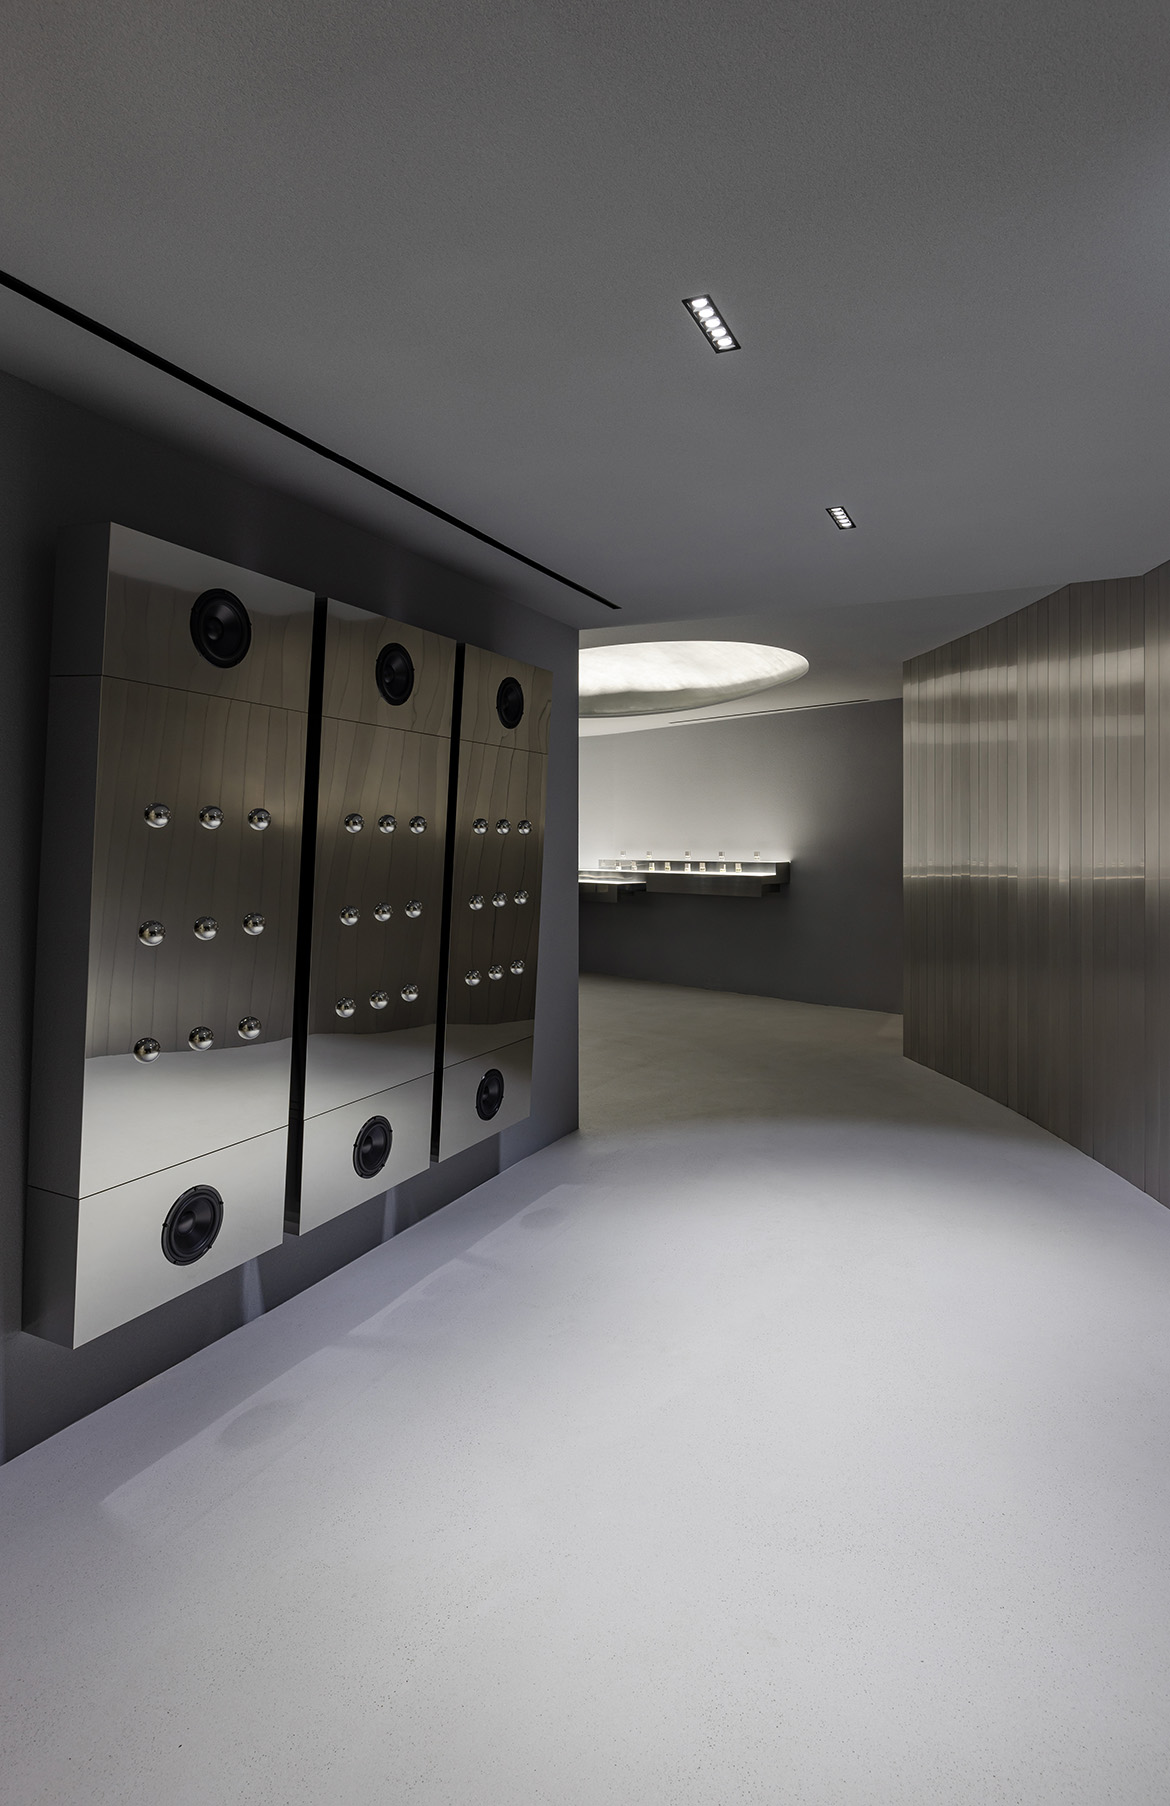
Following the corridor lies a space that feels almost like a private universe—quiet, self-contained, and removed from the rhythms of the outside world. Here, scent becomes the focus.
A tea space holding hanok and nature
The second floor, TEA·THOLOGY, separates the space for preparing tea from the space for drinking it, allowing focus on the time spent with tea.
A large front window frames the hanok landscape of Bukchon, while the restrained space naturally draws the eye toward the scenery outside.
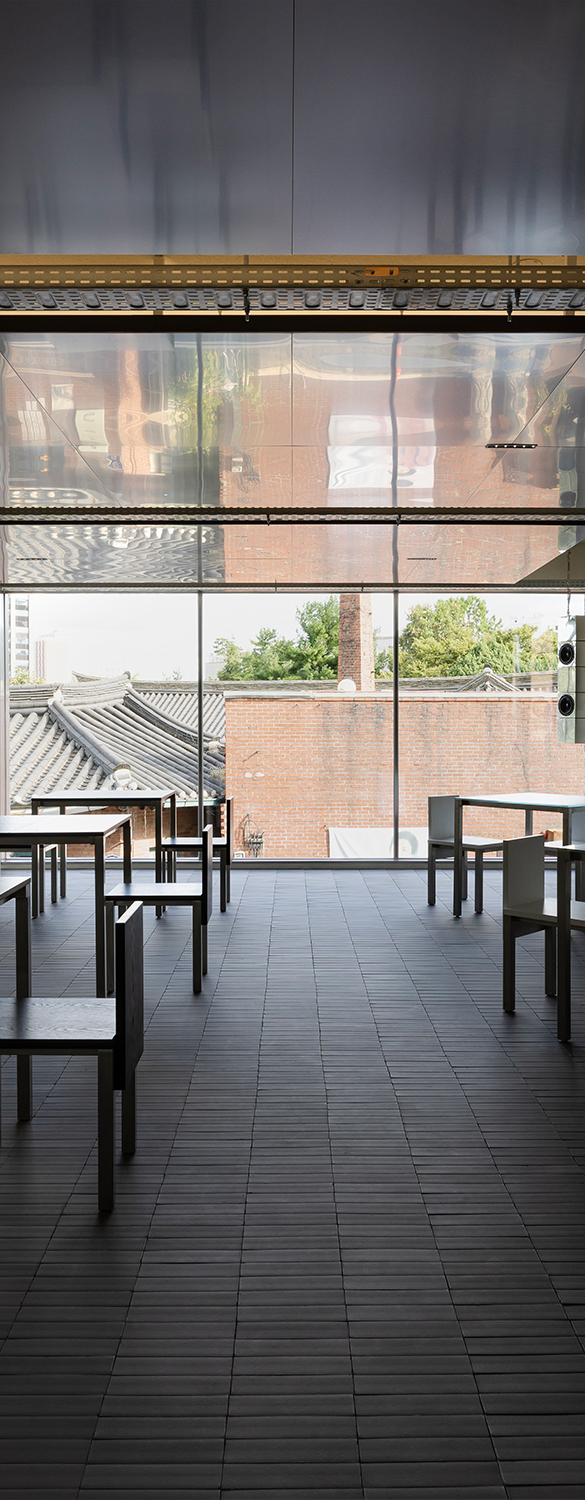
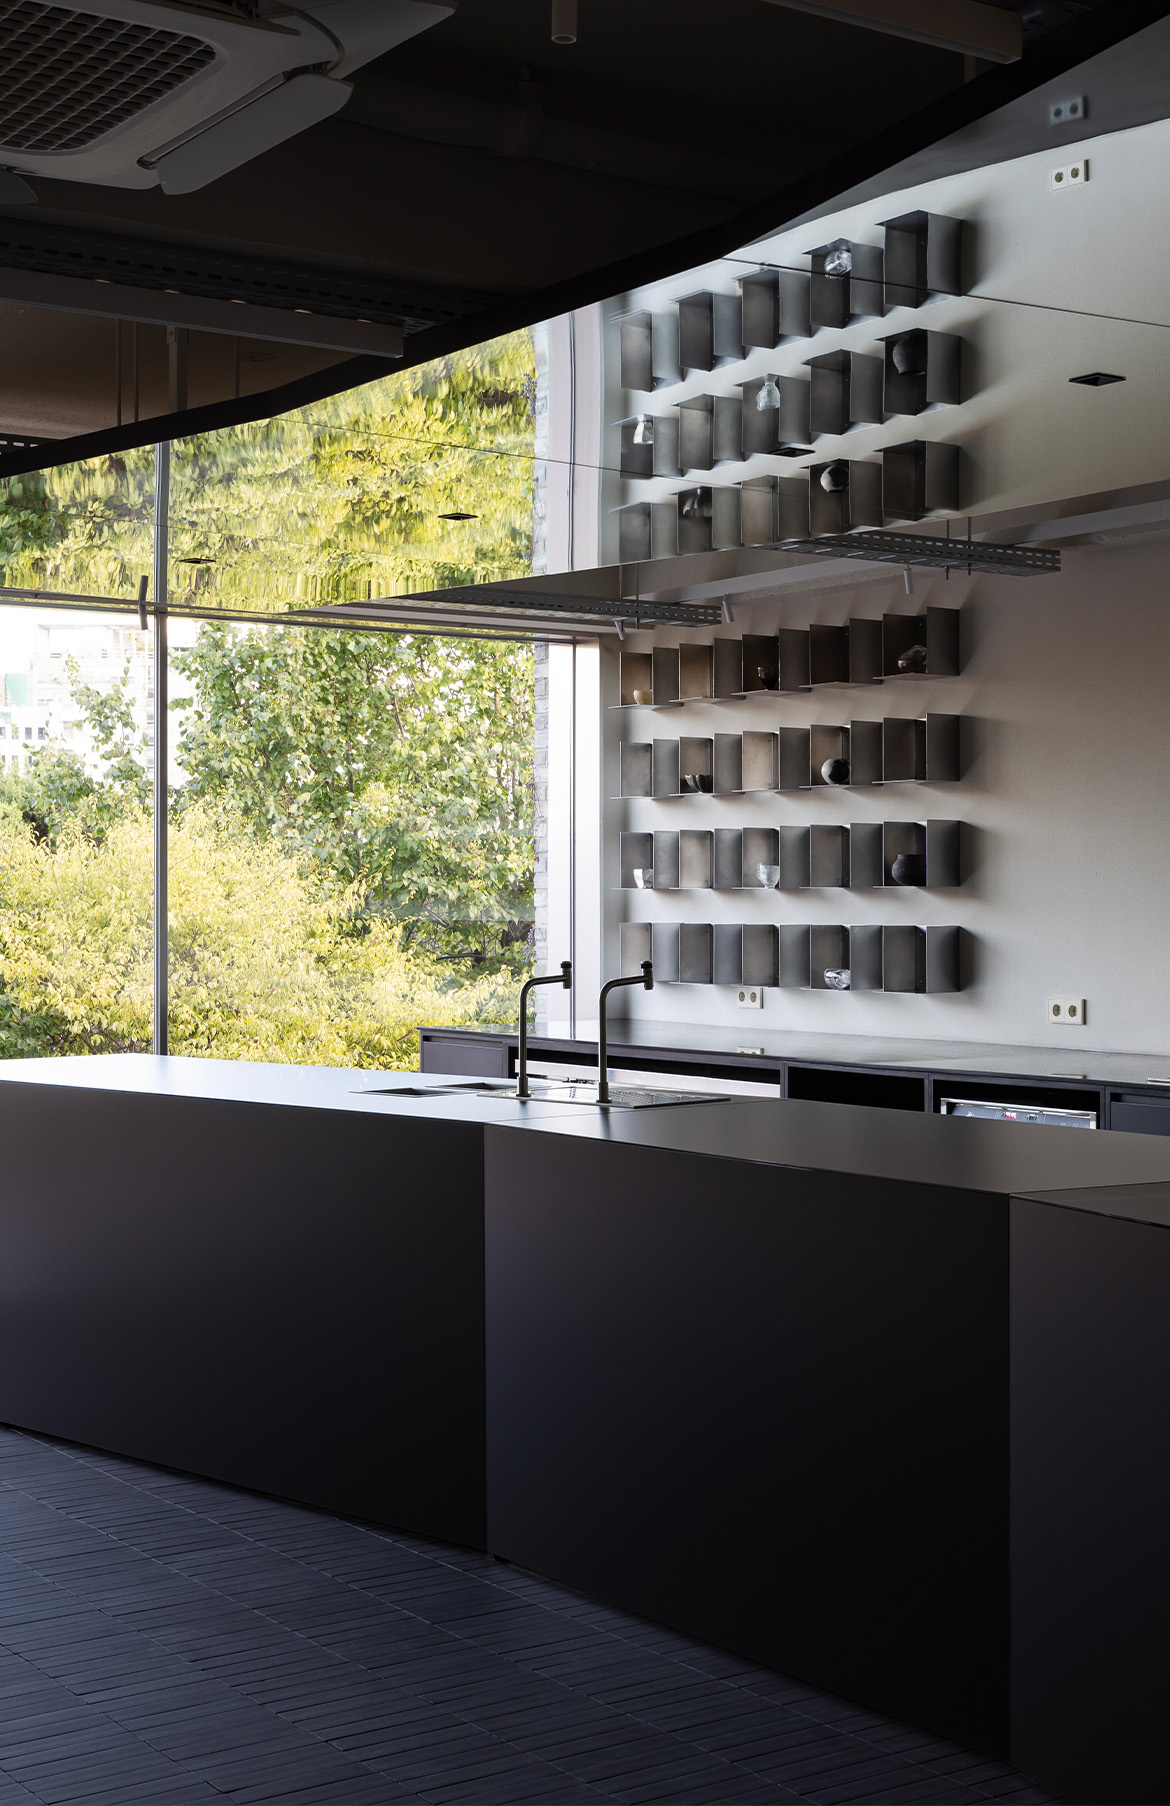
The greenery of trees entering through the side window and the reflected ceiling structure add depth to the space.
A space of scent holding light and memory
Harajuku is a space where fragrances are preserved and the stories within each scent are shared.
The first floor uses light-reflecting materials to create a boundary between outside and inside, leading into a space for exploring fragrance.
The second-floor archive preserves fragrances, offering a place to rediscover a chosen scent.
